16 Caldwell Circle
16 Caldwell Circle
16 Caldwell Circle
16 Caldwell Circle
16 Caldwell Circle
16 Caldwell Circle
16 Caldwell Circle
16 Caldwell Circle
16 Caldwell Circle
16 Caldwell Circle
16 Caldwell Circle
16 Caldwell Circle
16 Caldwell Circle
16 Caldwell Circle
16 Caldwell Circle
16 Caldwell Circle
16 Caldwell Circle
16 Caldwell Circle
16 Caldwell Circle
16 Caldwell Circle
16 Caldwell Circle
16 Caldwell Circle
16 Caldwell Circle
16 Caldwell Circle
16 Caldwell Circle
16 Caldwell Circle
16 Caldwell Circle
16 Caldwell Circle
16 Caldwell Circle
16 Caldwell Circle
16 Caldwell Circle
16 Caldwell Circle
16 Caldwell Circle
16 Caldwell Circle
16 Caldwell Circle
16 Caldwell Circle
16 Caldwell Circle
16 Caldwell Circle
16 Caldwell Circle
16 Caldwell Circle
16 Caldwell Circle
16 Caldwell Circle
16 Caldwell Circle
16 Caldwell Circle
16 Caldwell Circle
16 Caldwell Circle
16 Caldwell Circle
16 Caldwell Circle
16 Caldwell Circle
16 Caldwell Circle
16 Caldwell Circle
16 Caldwell Circle
16 Caldwell Circle
16 Caldwell Circle
16 Caldwell Circle
16 Caldwell Circle
16 Caldwell Circle
16 Caldwell Circle
16 Caldwell Circle
16 Caldwell Circle
16 Caldwell Circle
16 Caldwell Circle
16 Caldwell Circle
16 Caldwell Circle
16 Caldwell Circle
16 Caldwell Circle
16 Caldwell Circle
16 Caldwell Circle
16 Caldwell Circle
16 Caldwell Circle
SEE ALL PHOTOS
16 Caldwell Circle
16 Caldwell Circle
16 Caldwell Circle
16 Caldwell Circle
16 Caldwell Circle
16 Caldwell Circle
16 Caldwell Circle
16 Caldwell Circle
16 Caldwell Circle
16 Caldwell Circle
16 Caldwell Circle
16 Caldwell Circle
16 Caldwell Circle
16 Caldwell Circle
16 Caldwell Circle
16 Caldwell Circle
16 Caldwell Circle
16 Caldwell Circle
16 Caldwell Circle
16 Caldwell Circle
16 Caldwell Circle
16 Caldwell Circle
16 Caldwell Circle
16 Caldwell Circle
16 Caldwell Circle
16 Caldwell Circle
16 Caldwell Circle
16 Caldwell Circle
16 Caldwell Circle
16 Caldwell Circle
16 Caldwell Circle
16 Caldwell Circle
16 Caldwell Circle
16 Caldwell Circle
16 Caldwell Circle
16 Caldwell Circle
16 Caldwell Circle
16 Caldwell Circle
16 Caldwell Circle
16 Caldwell Circle
16 Caldwell Circle
16 Caldwell Circle
16 Caldwell Circle
16 Caldwell Circle
16 Caldwell Circle
16 Caldwell Circle
16 Caldwell Circle
16 Caldwell Circle
16 Caldwell Circle
16 Caldwell Circle
16 Caldwell Circle
16 Caldwell Circle
16 Caldwell Circle
16 Caldwell Circle
16 Caldwell Circle
16 Caldwell Circle
16 Caldwell Circle
16 Caldwell Circle
16 Caldwell Circle
16 Caldwell Circle
16 Caldwell Circle
16 Caldwell Circle
16 Caldwell Circle
16 Caldwell Circle
16 Caldwell Circle
16 Caldwell Circle
16 Caldwell Circle
16 Caldwell Circle
16 Caldwell Circle
16 Caldwell Circle
Courtesy of Better Homes & Gardens Real Estate/The Masiello Group
Sold

16 Caldwell Circle

16 Caldwell Circle, Lewiston, ME 04240

$730,000
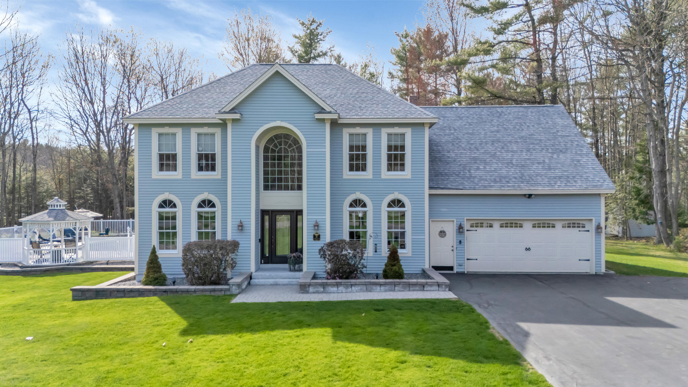
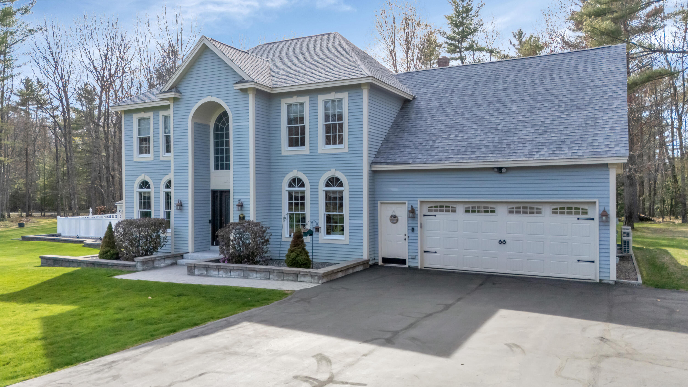
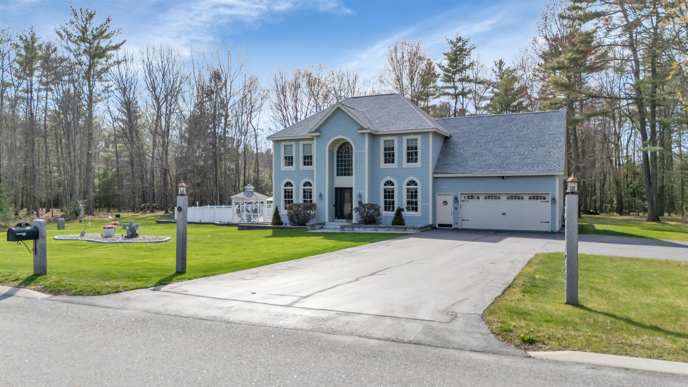
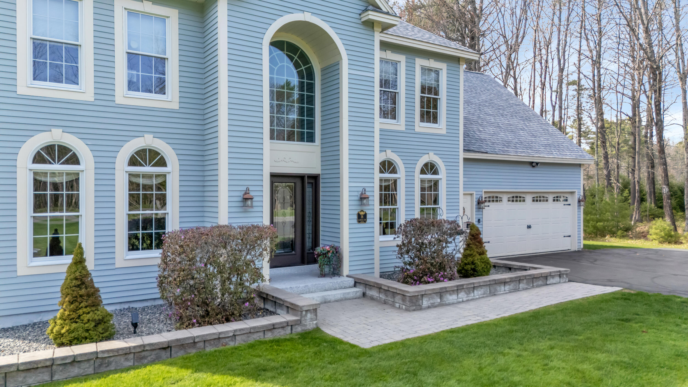
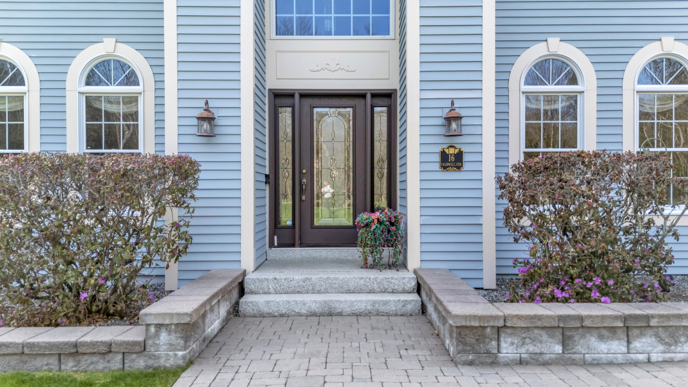
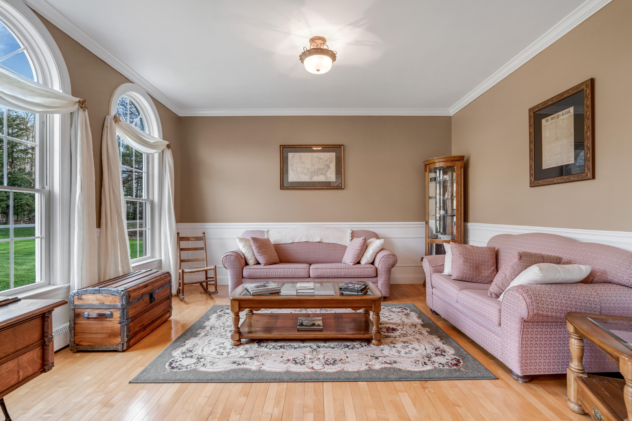
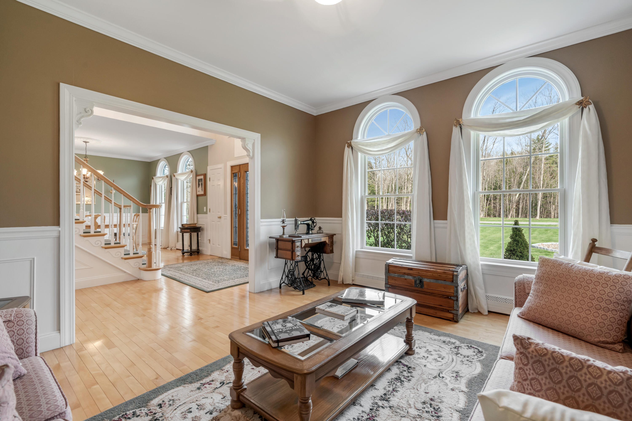
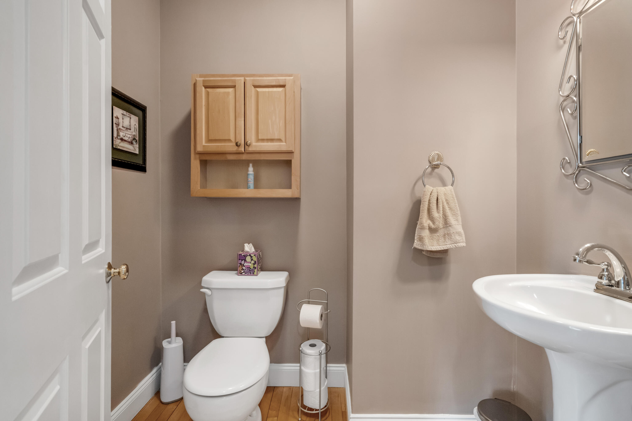
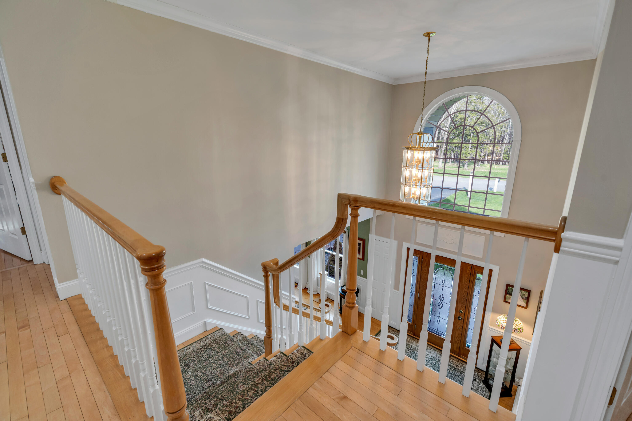
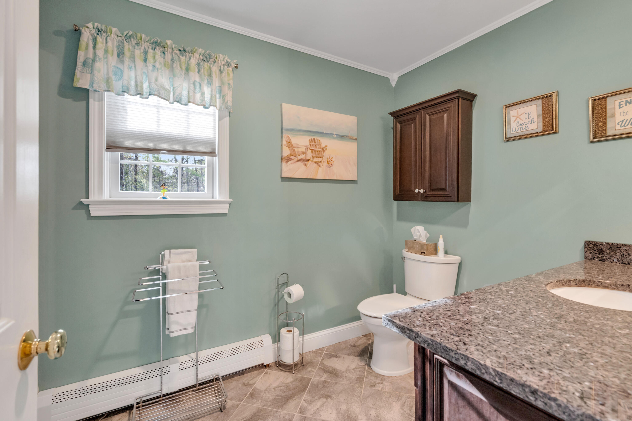
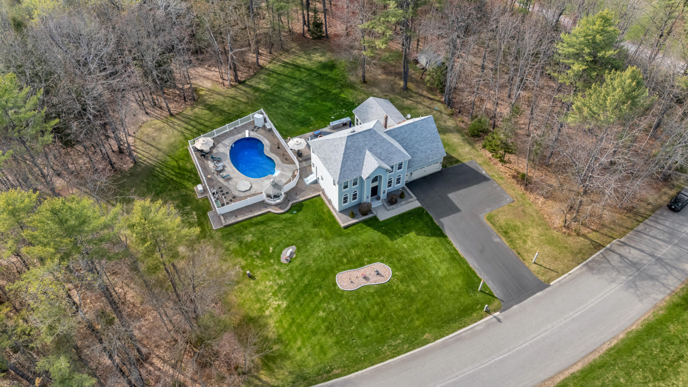
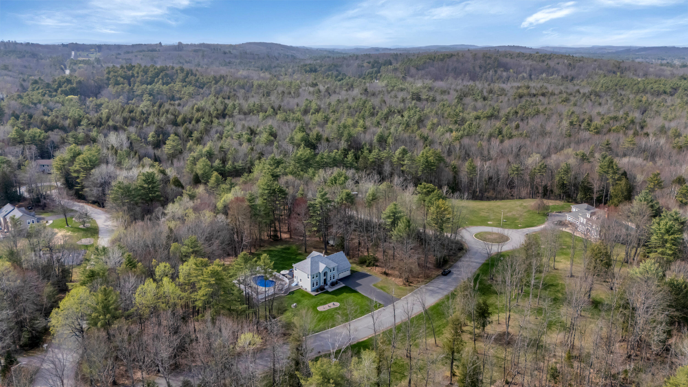
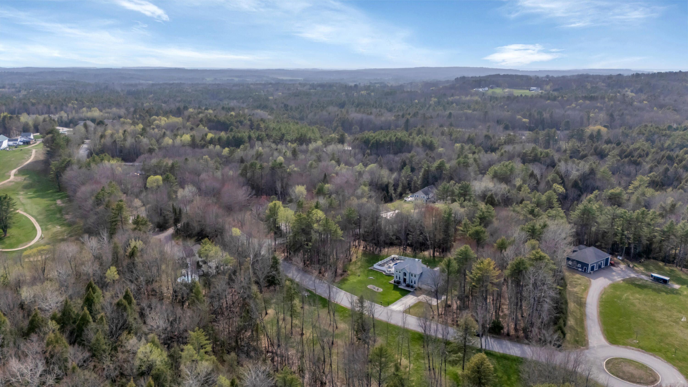
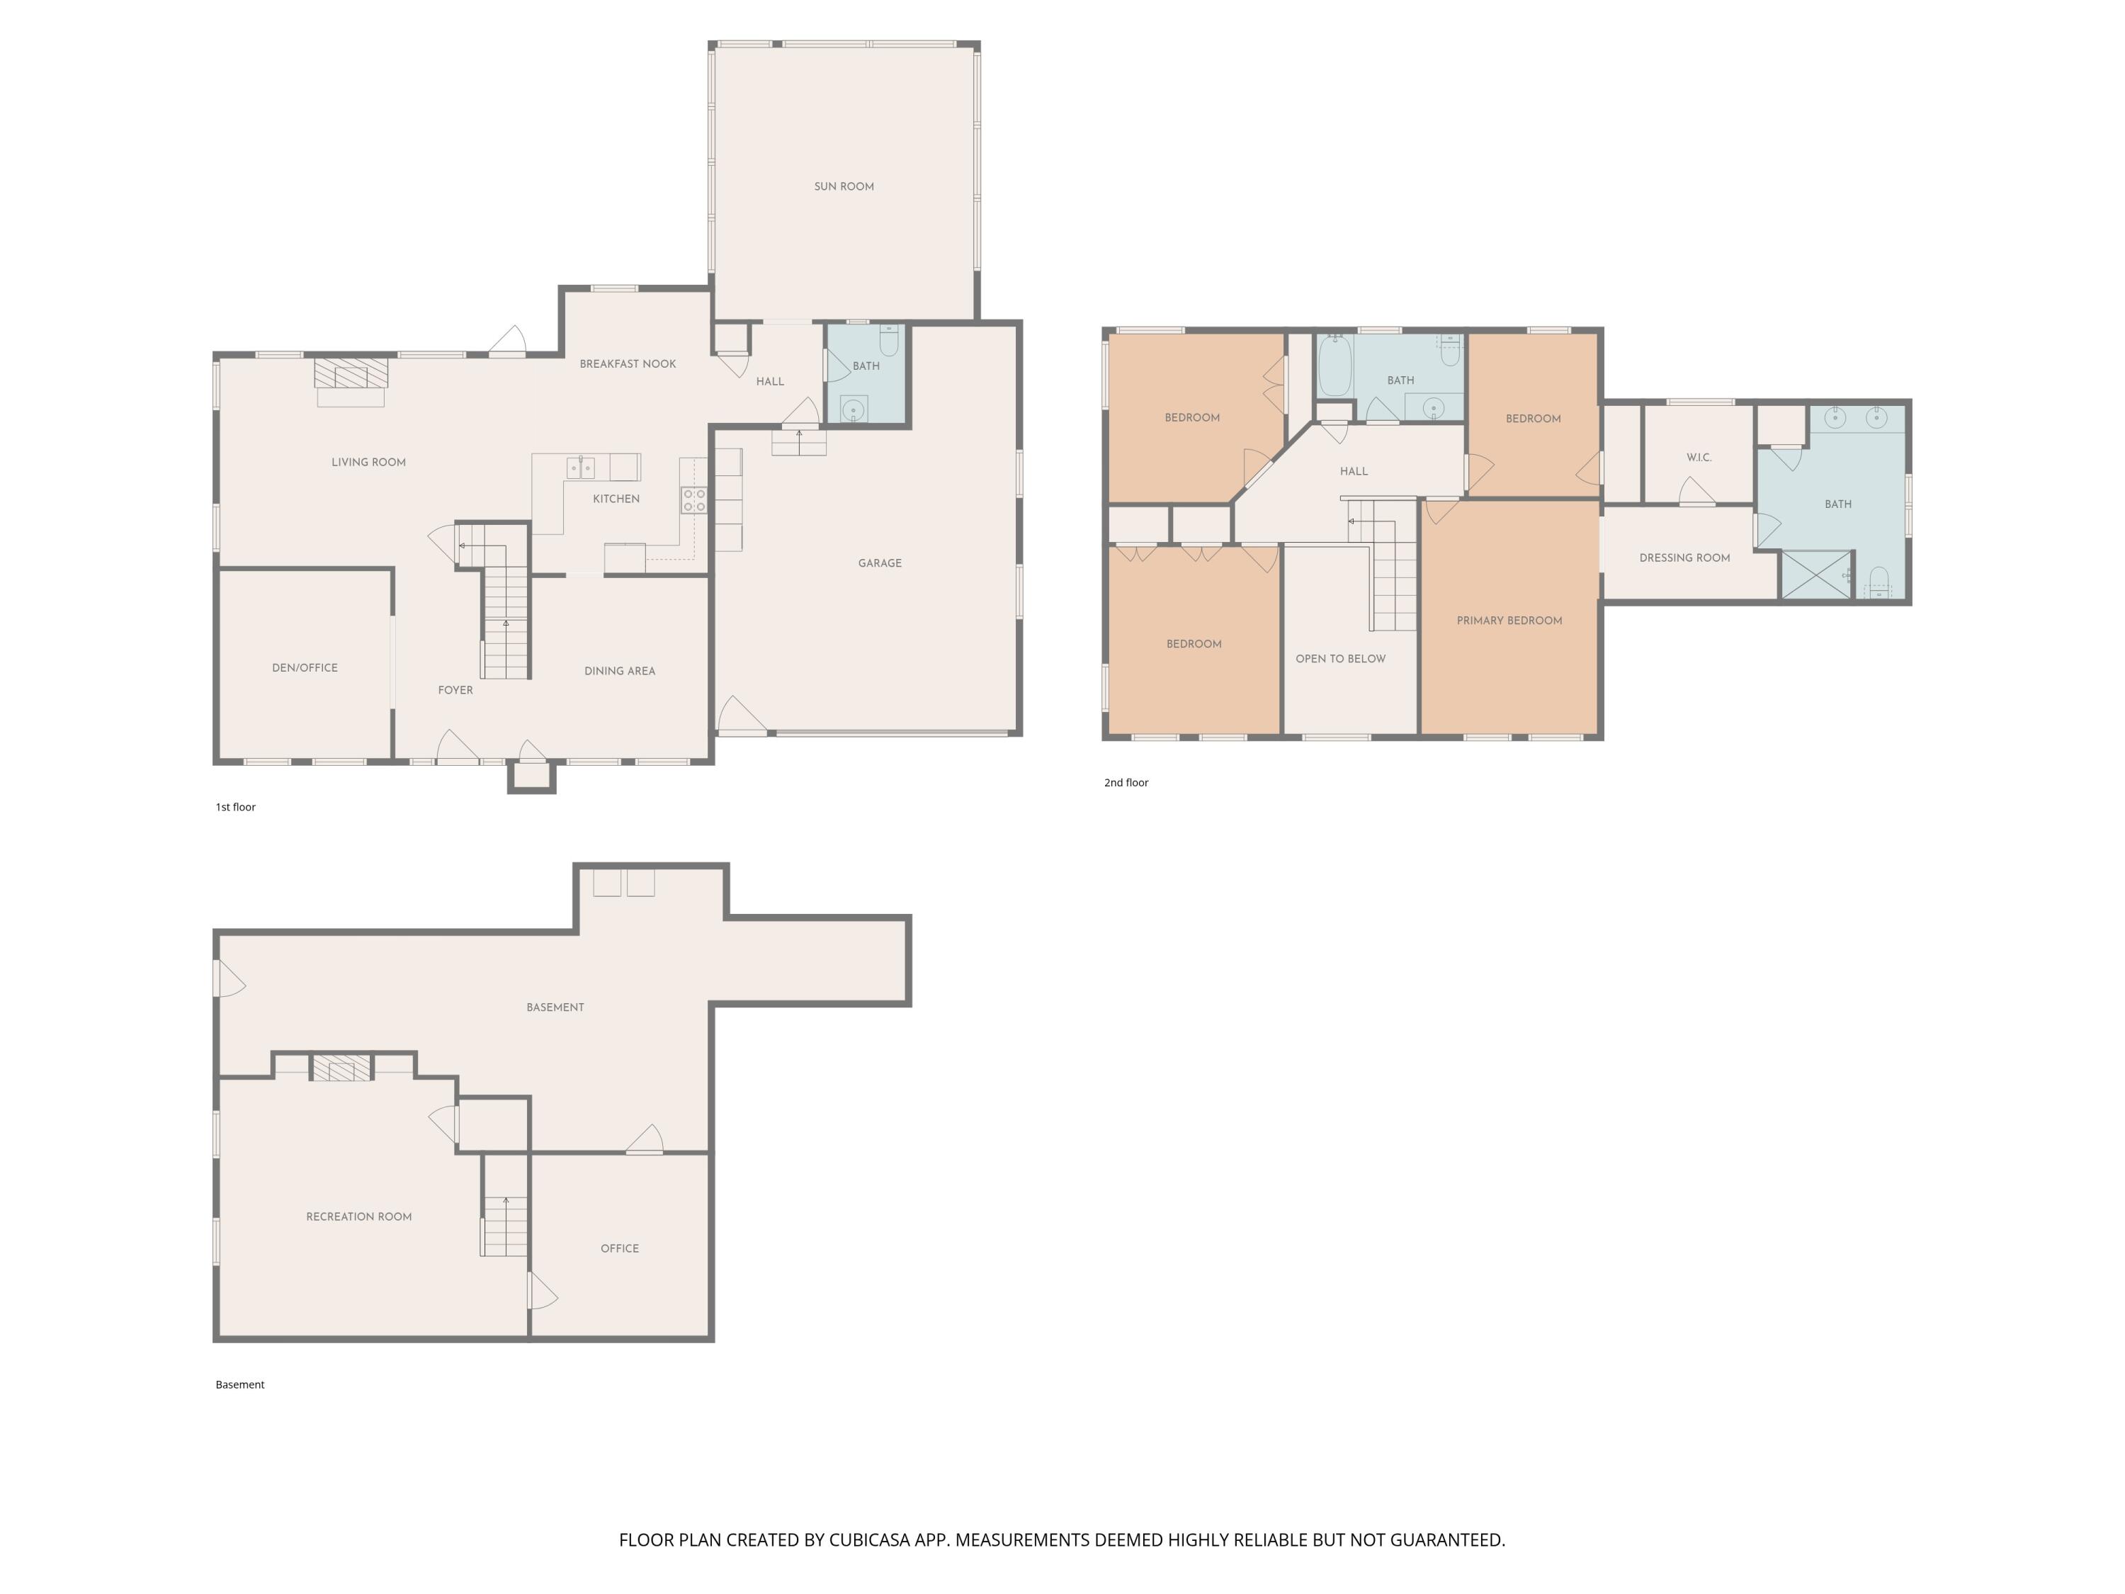
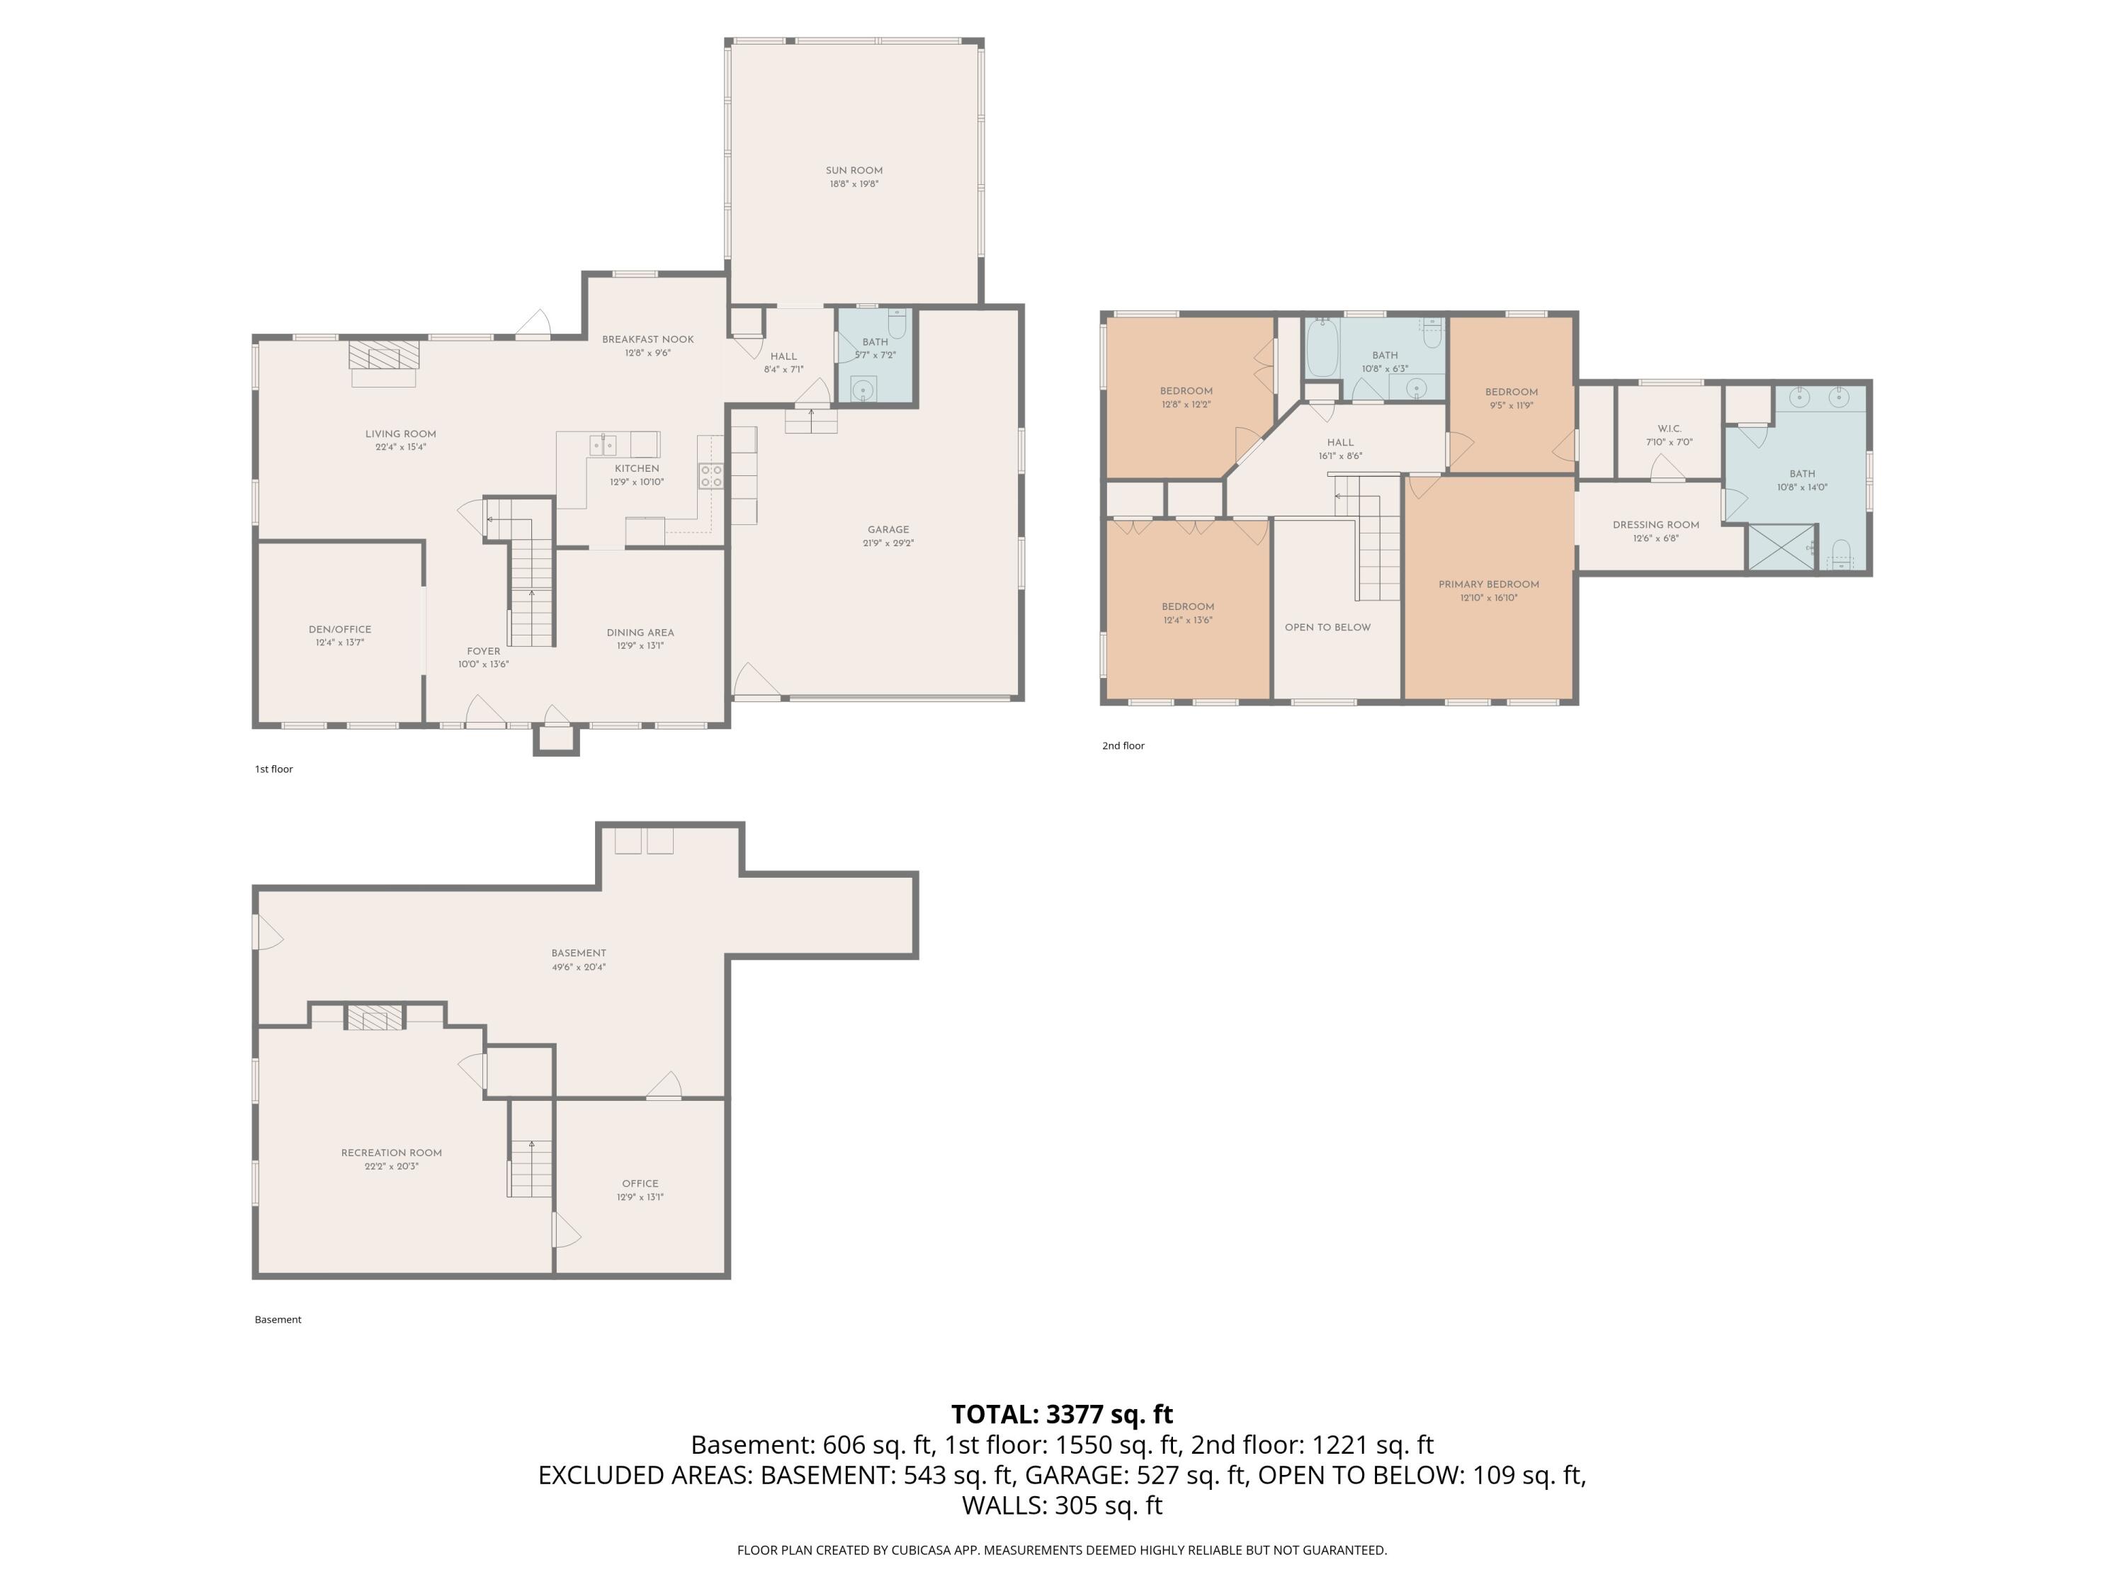
Spectacular 4 bedroom, 2.5 bath colonial offering 3,500+/- sq. ft. of beautifully designed living space in one of Lewiston's desirable subdivisions. This meticulously maintained home combines luxury, comfort, and resort-style outdoor living.
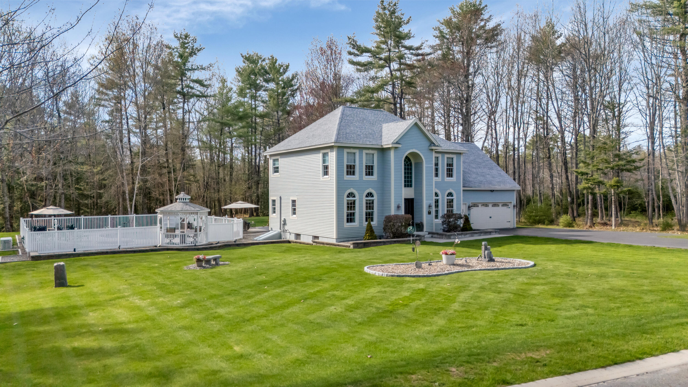
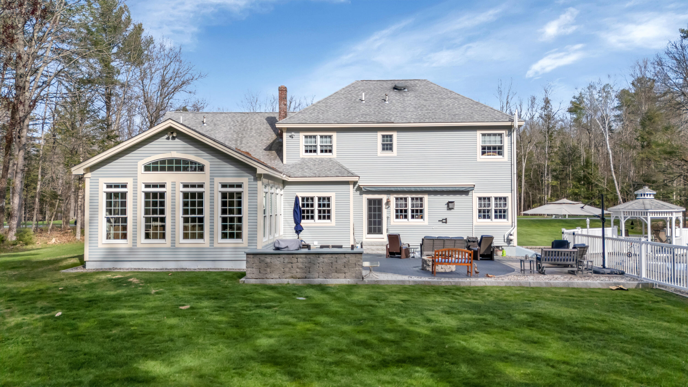
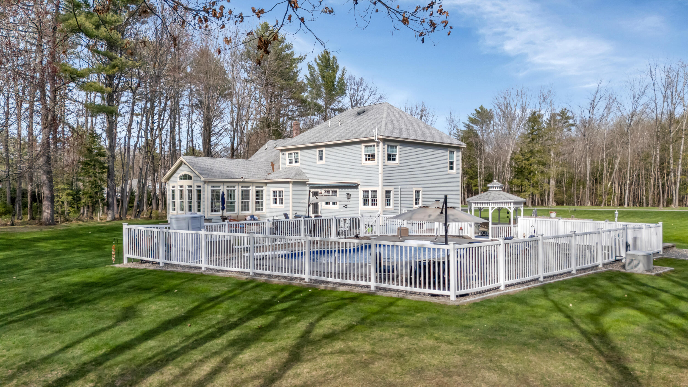
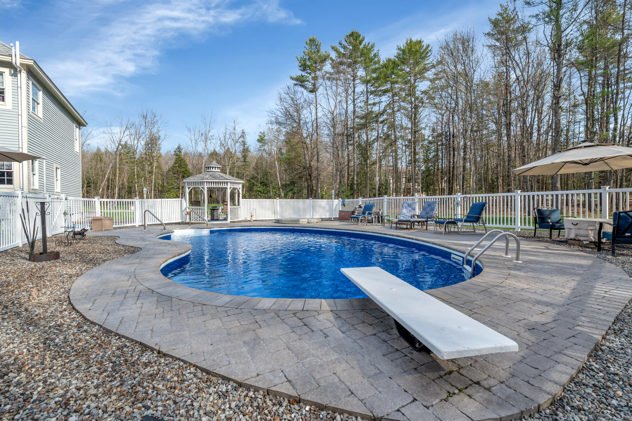
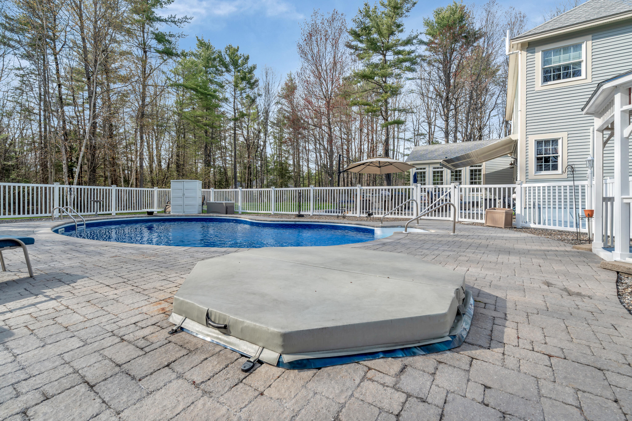
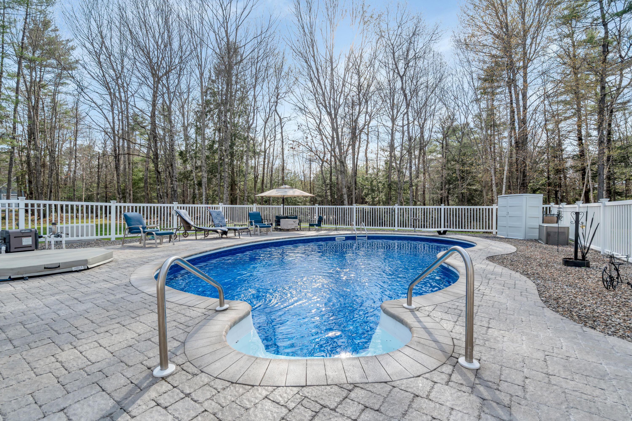
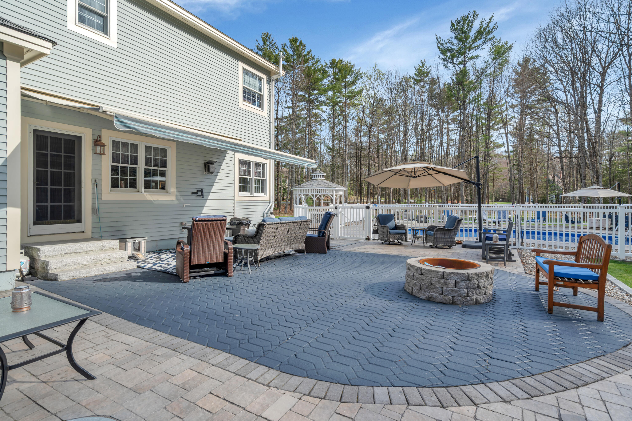
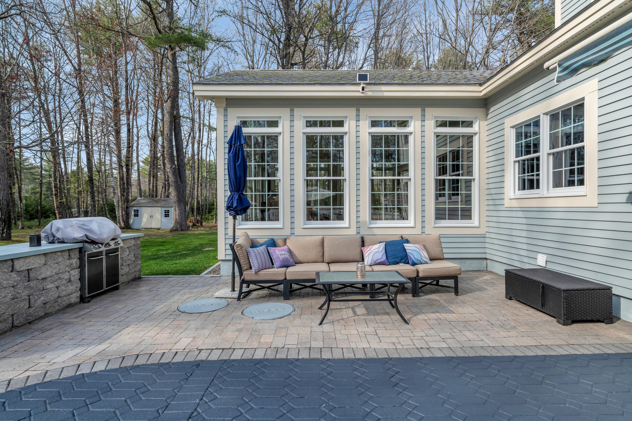
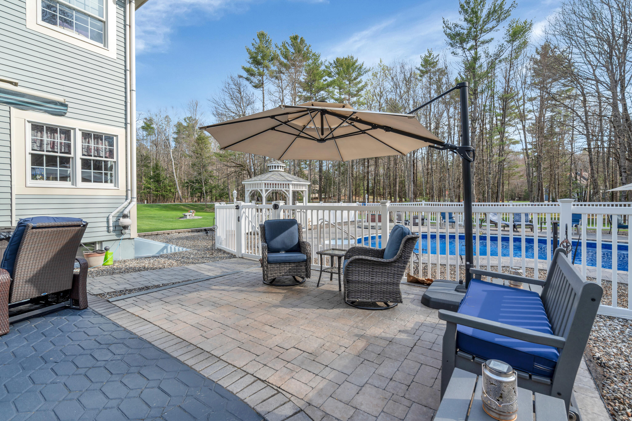
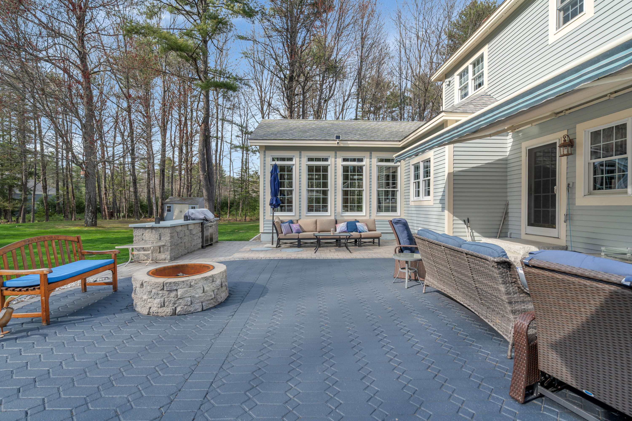
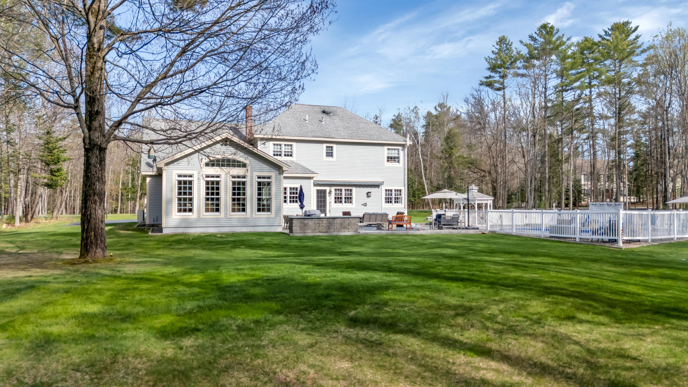
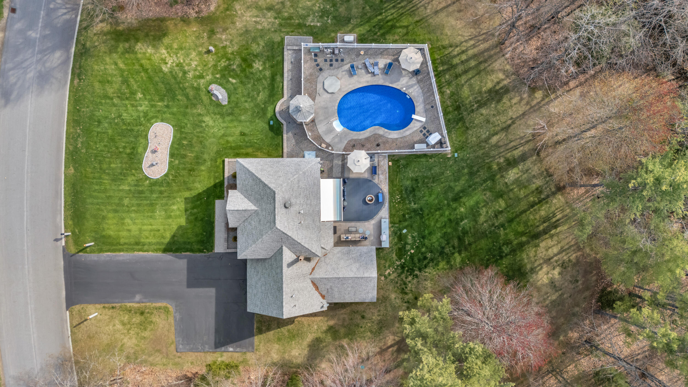
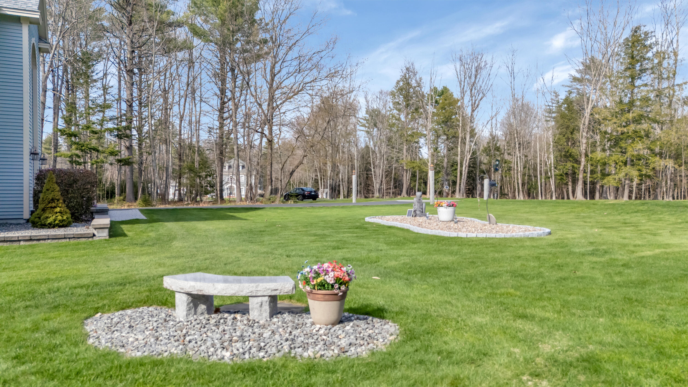
The backyard is truly a private oasis featuring an inground pool and hot tub surrounded by sensational hardscaping, three firepits, a gazebo, and an electric awning over the patio, all overlooking a beautifully landscaped yard with an irrigation system -- an incredible setting for entertaining or relaxing.
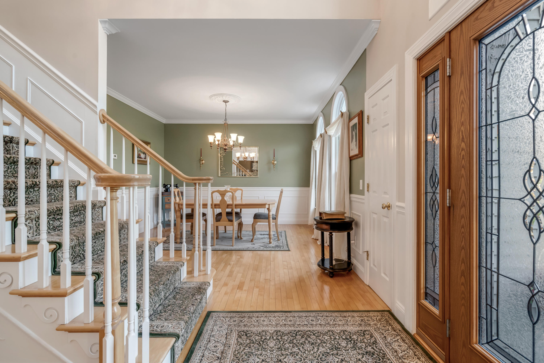
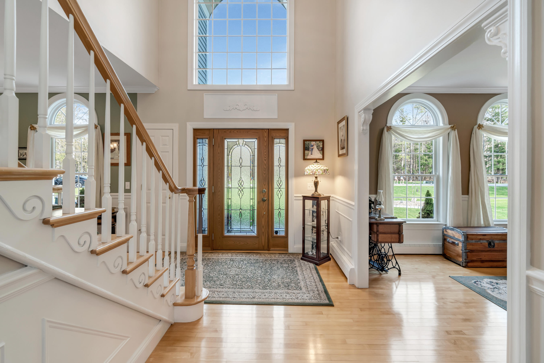
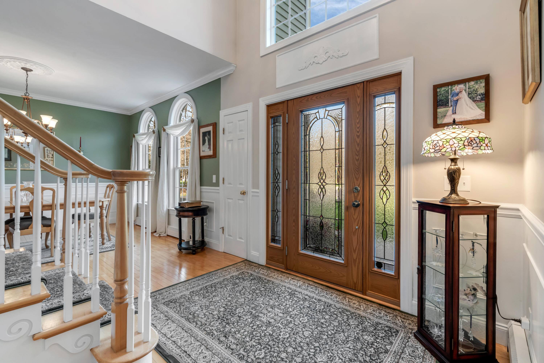
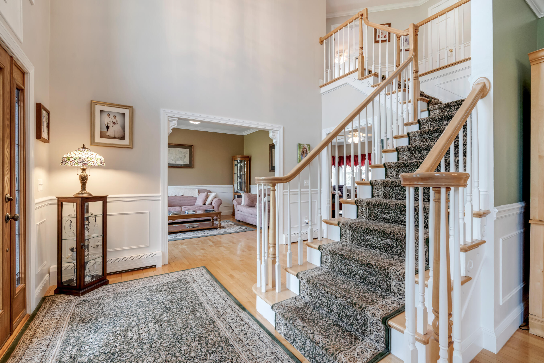
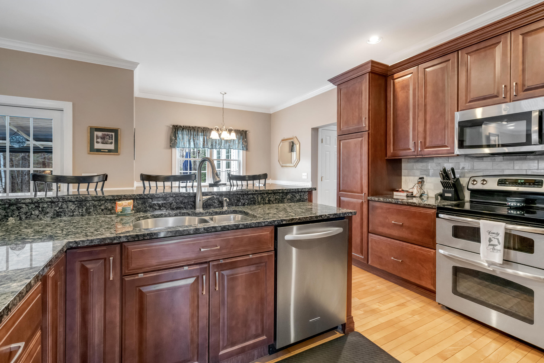
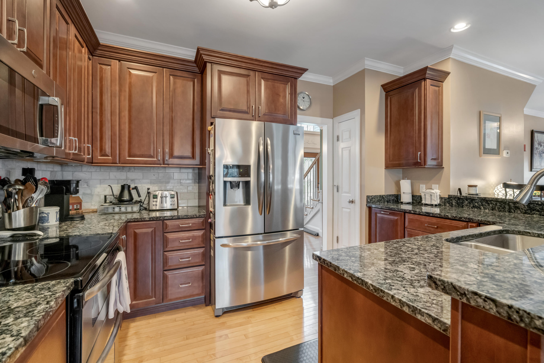
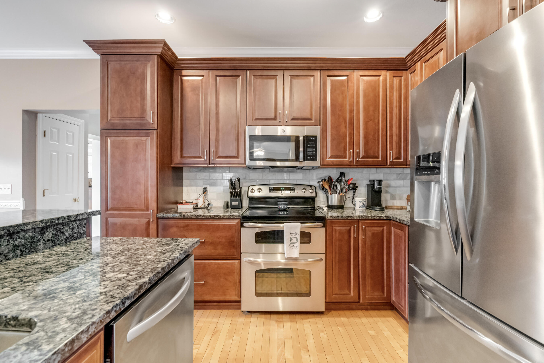
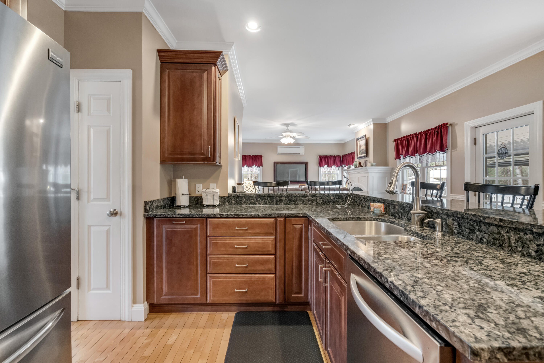
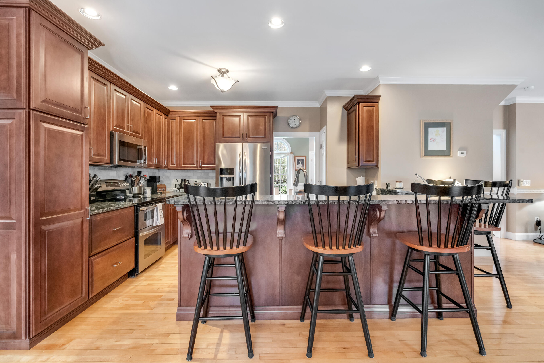
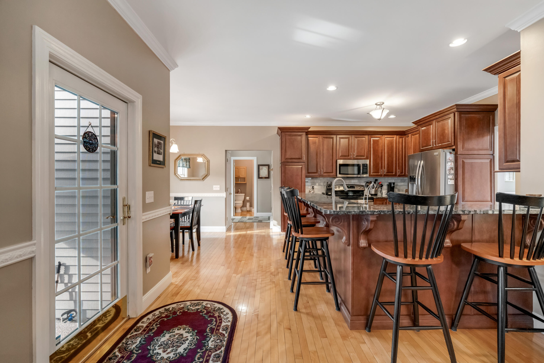
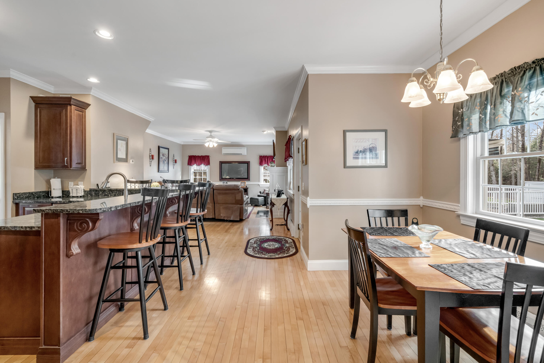
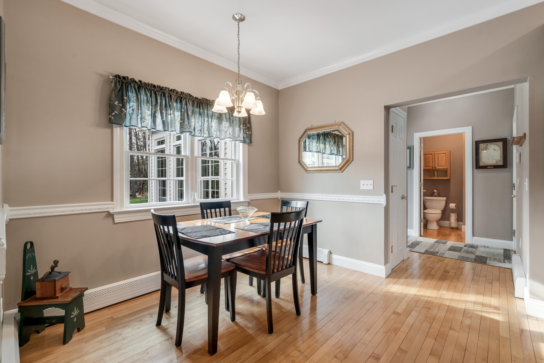
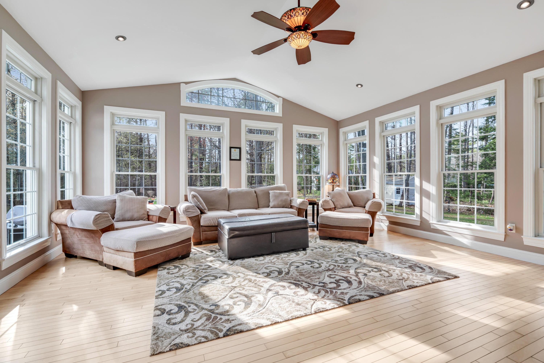
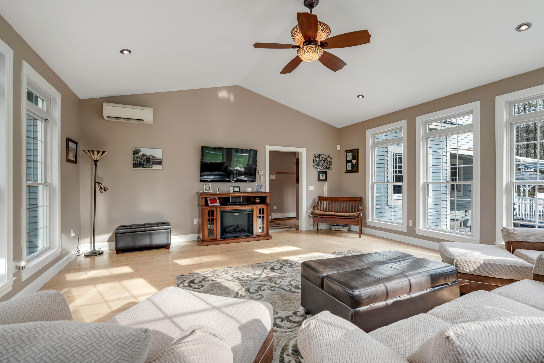
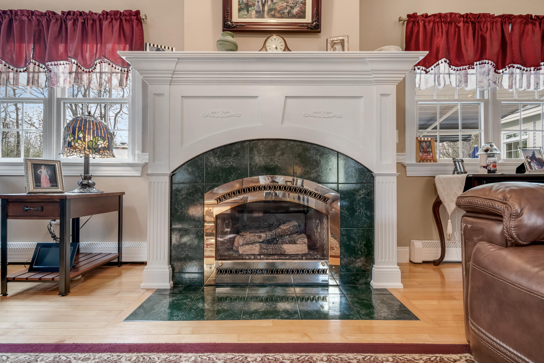
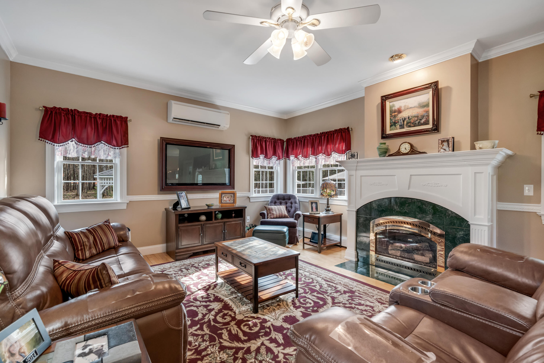
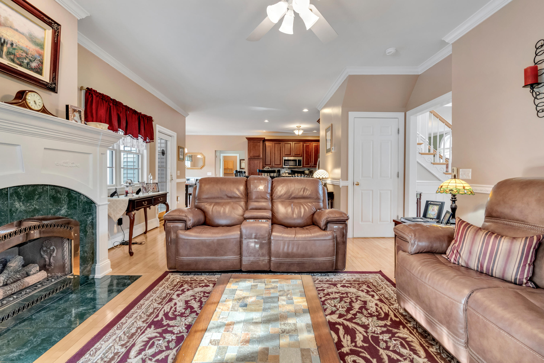
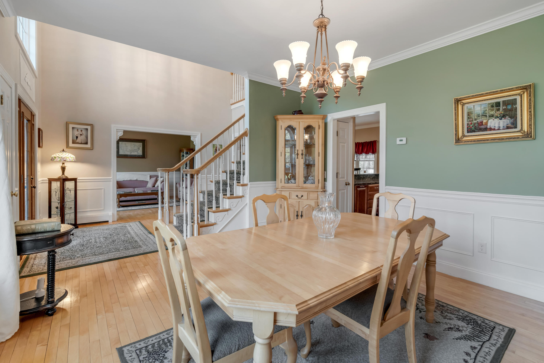
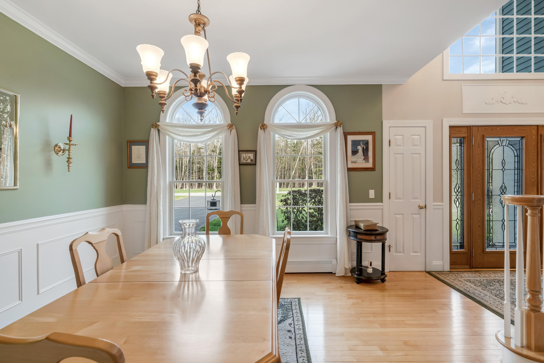
Inside, the home is equally impressive with an updated kitchen featuring cherry cabinetry, granite countertops, and stainless steel appliances, open to a welcoming living room with a gas fireplace. The first floor also offers a den, formal dining room, and an amazing four-season sunroom addition with cathedral ceilings overlooking the spectacular backyard. Hardwood and tile flooring throughout add warmth and elegance to the home.
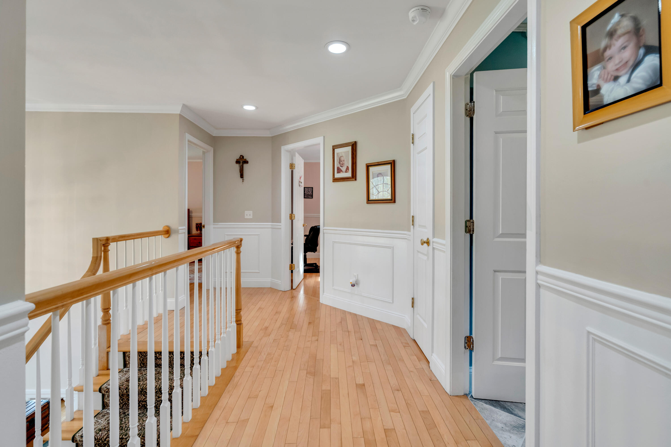
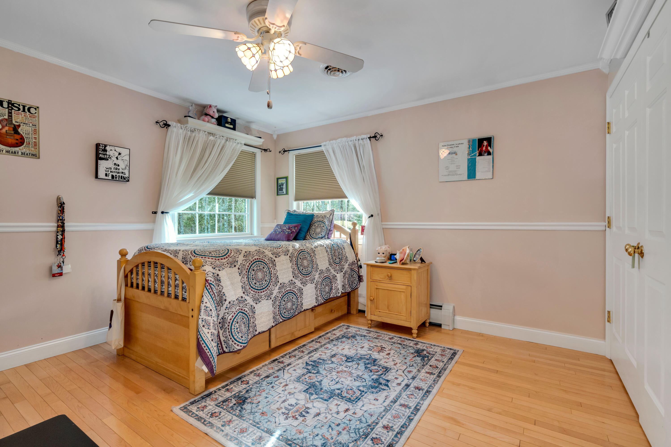
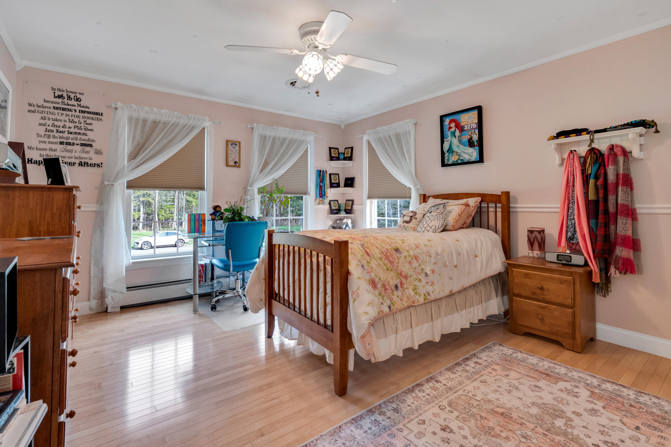
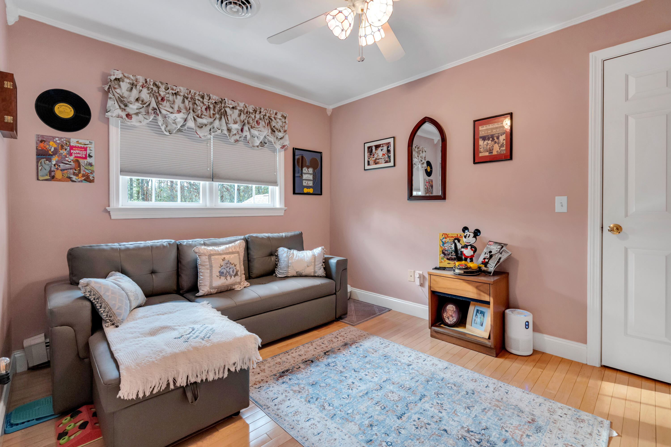
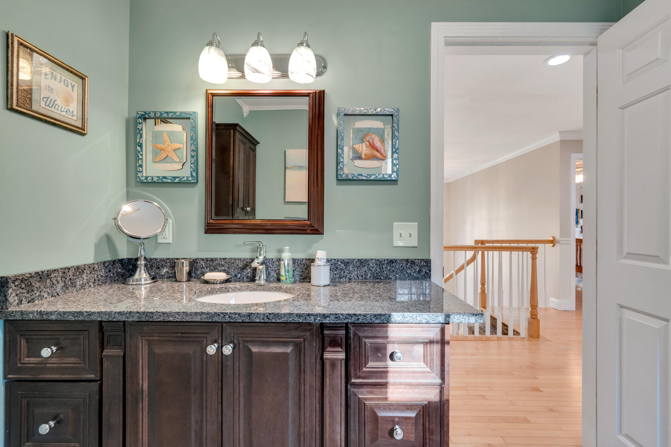
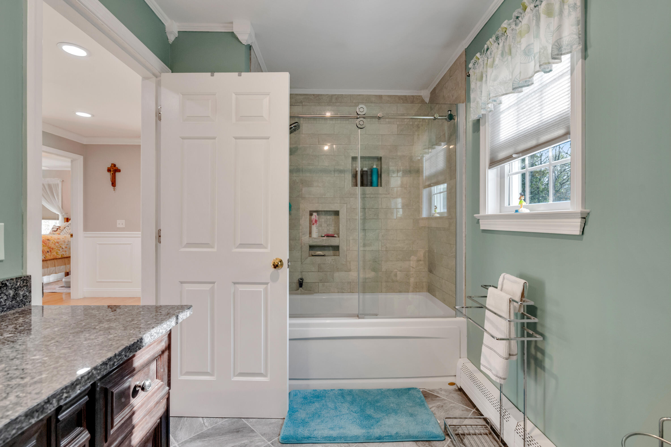
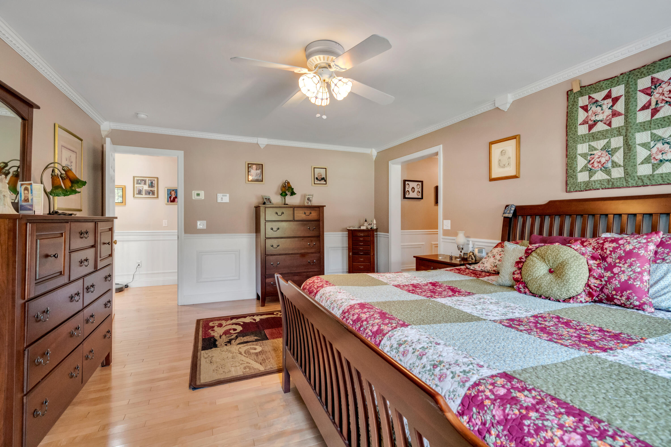
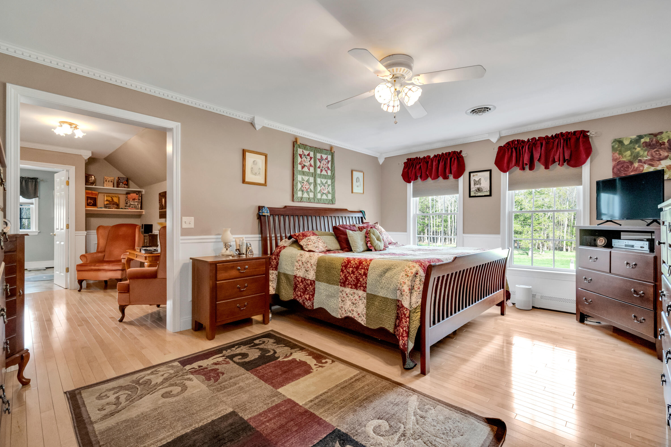
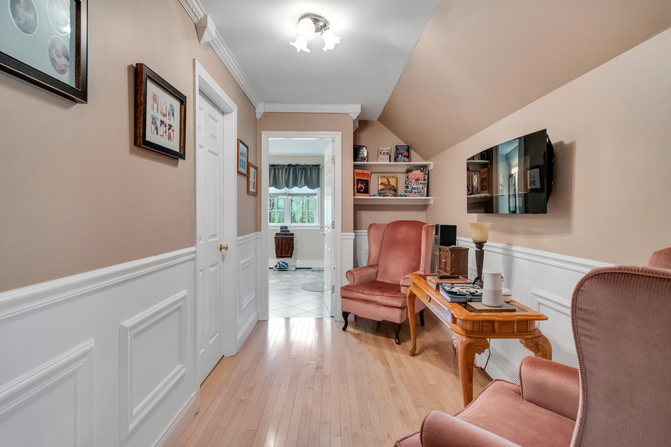
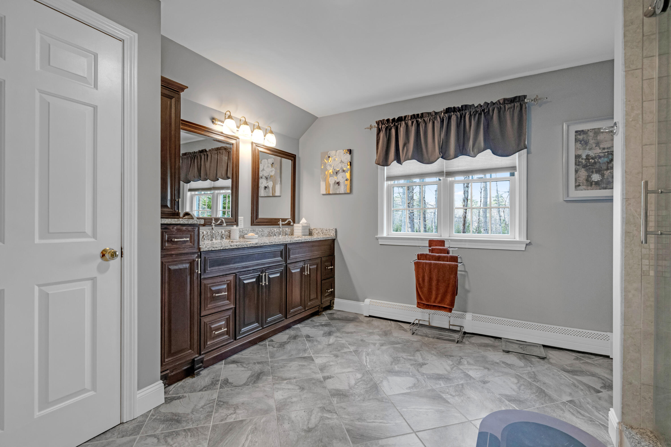
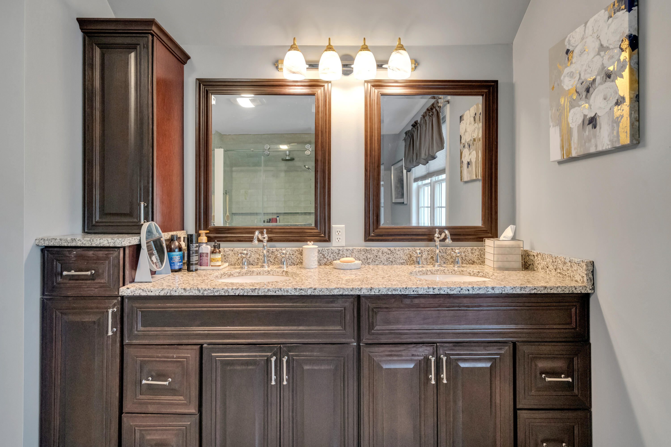
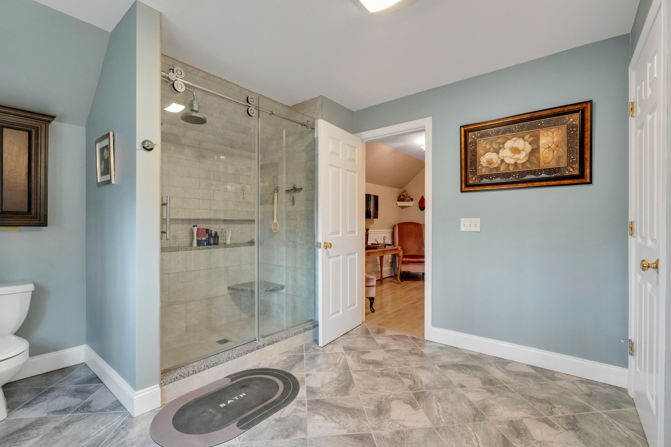
The second floor features four spacious bedrooms including an exceptional primary suite complete with a sitting room, walk-in closet, and a completely renovated bath with double sinks and a walk-in tile shower. The second full bath has also been beautifully renovated with a jetted tub and tile surround.
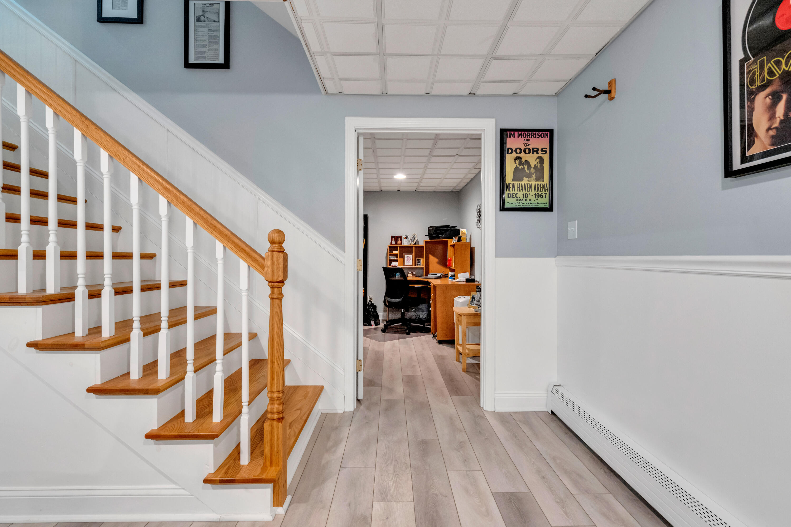
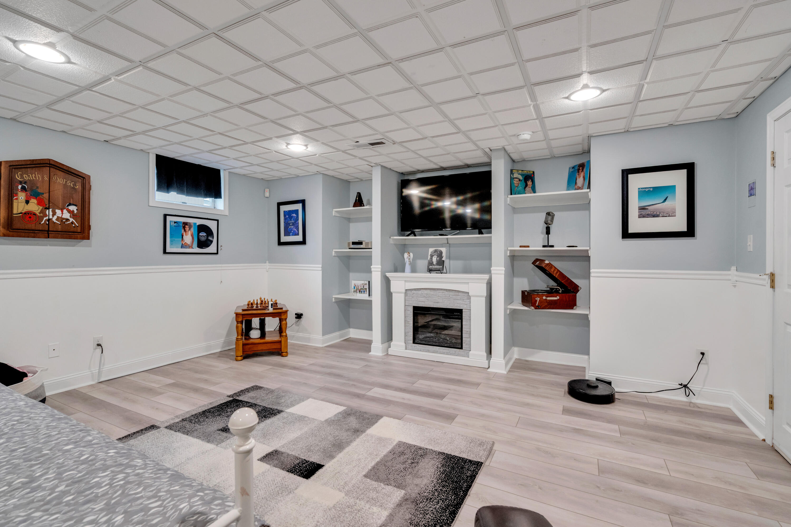
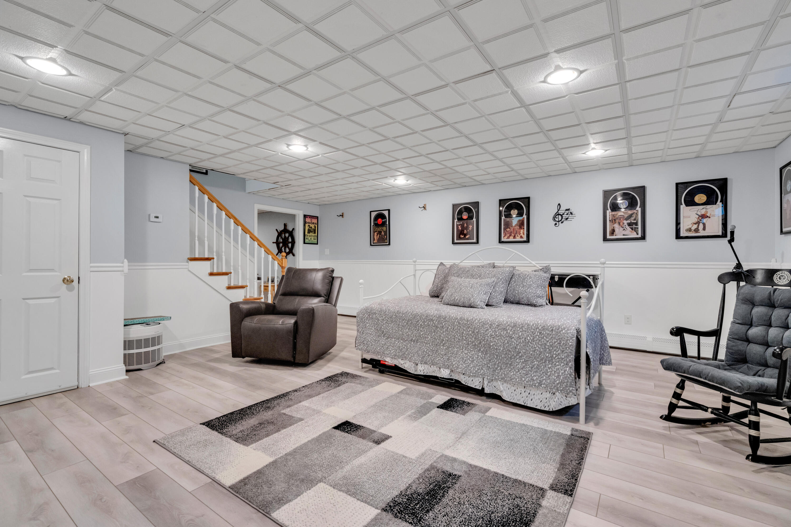
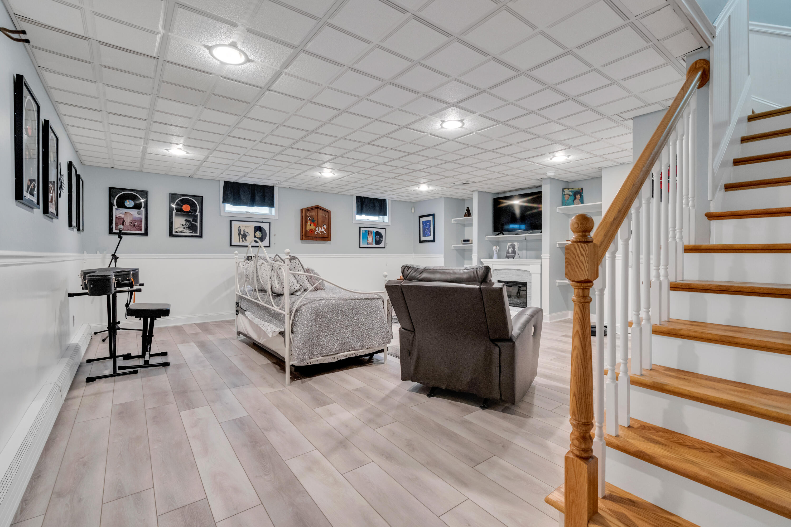
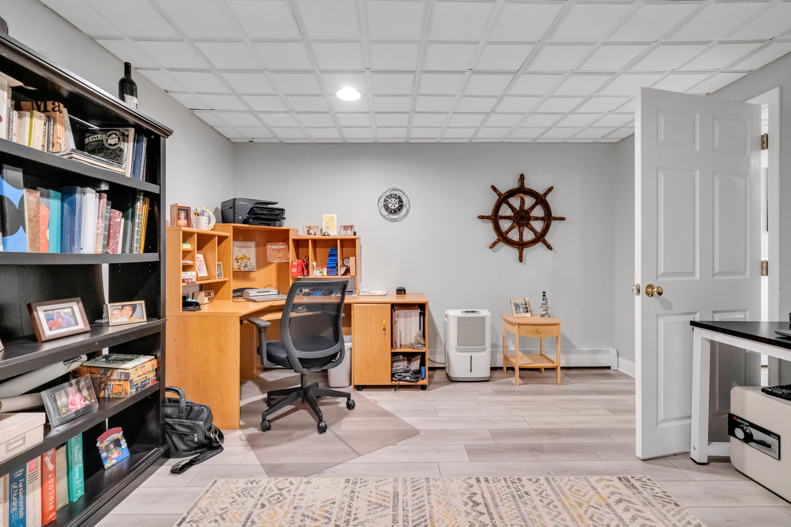
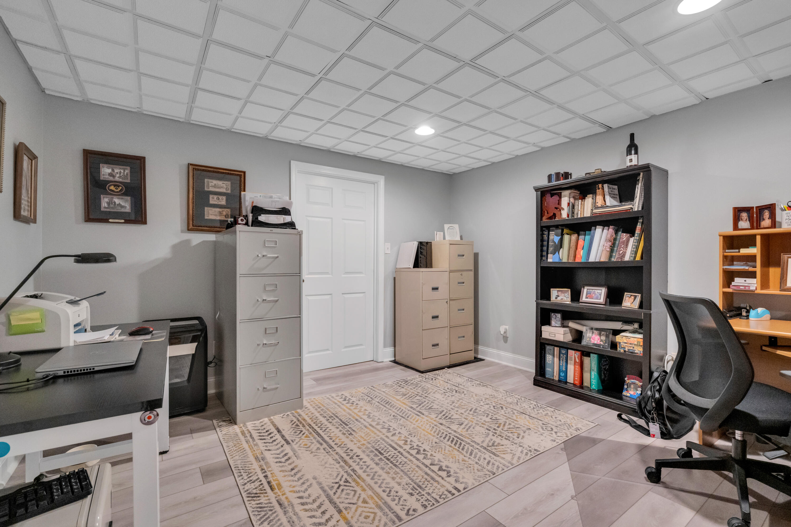
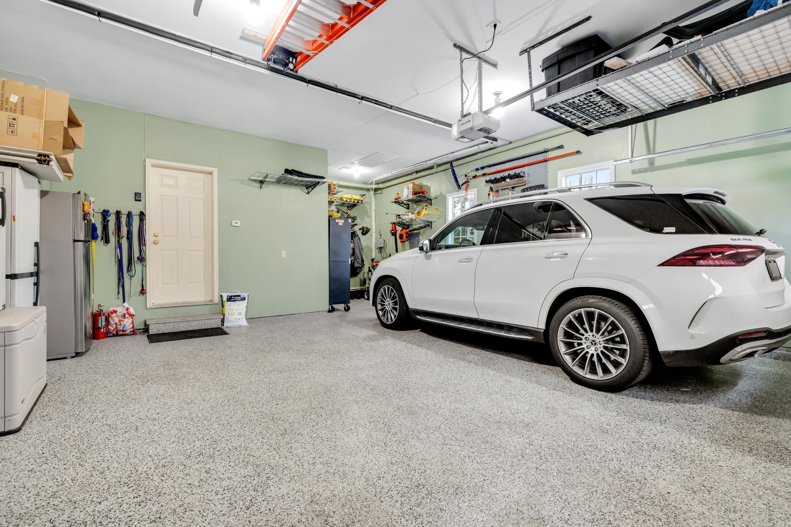
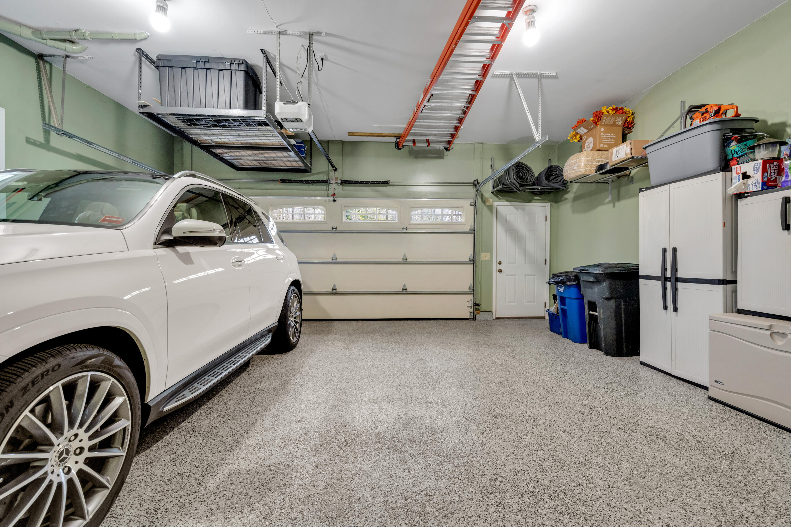
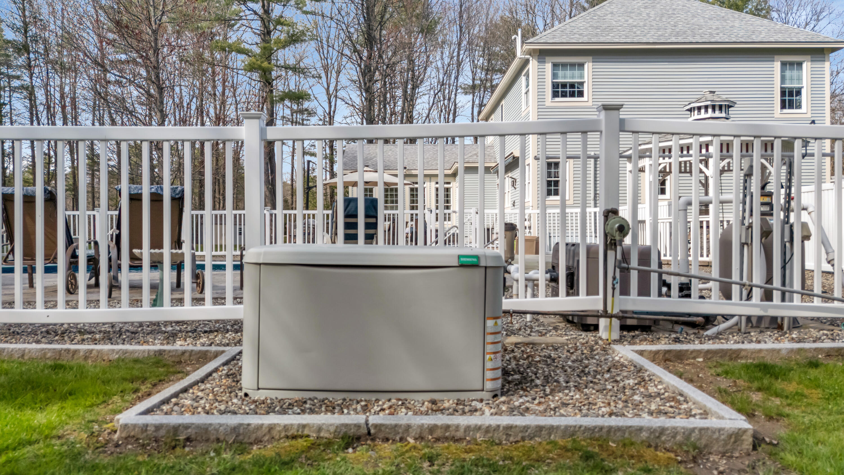
Additional living space can be found in the newly renovated basement featuring a family room with an electric fireplace and a home office. Additional amenities include a heated garage with epoxy flooring and shelving, heat pumps, Generac system, alarm system, and so much more. A rare opportunity to own a truly outstanding property offering luxury living both inside and out. Possibility of an additional 5.7 acres.

4
beds

3
baths

3,587 Sq.Ft. LIVING AREA

2.3 Acres lot

Erin Haber

Erin Haber

Features & Amenities

Interior

  • total bedrooms4
  • Total bathrooms3
  • full bathrooms2
  • half bathroom1
  • Laundry room Washer Hookup
  • Flooring Tile, Wood, Luxury Vinyl
  • APPLIANCES Dishwasher, Disposal, Dryer, Microwave, Electric Range, Refrigerator, Washer
  • other interior Features Attic, Bathtub, Shower, Storage, Walk-In Closet(s), Primary Bedroom w/Bath

Area & Lot

  • Status Sold
  • Date Sold July 23, 2026
  • Living Area3,587 Sq.Ft.
  • Total Area3,587 Sq.Ft.
  • Lot Area2.3 Acres
  • MLS® ID1661196
  • TypeResidential
  • YEAR BUILT1999
  • Architecture StylesColonial

Exterior

  • Garage Space2.0
  • water SourcePrivate, Well
  • PoolIn Ground
  • roofPitched, Shingle
  • lot featuresIrrigation System, Near Golf Course, Rural, Subdivided, Corner Lot, Level, Open Lot, Landscaped, Wooded
  • parkingPaved, 5 - 10 Spaces, Garage Door Opener, Inside Entrance, Heated Garage
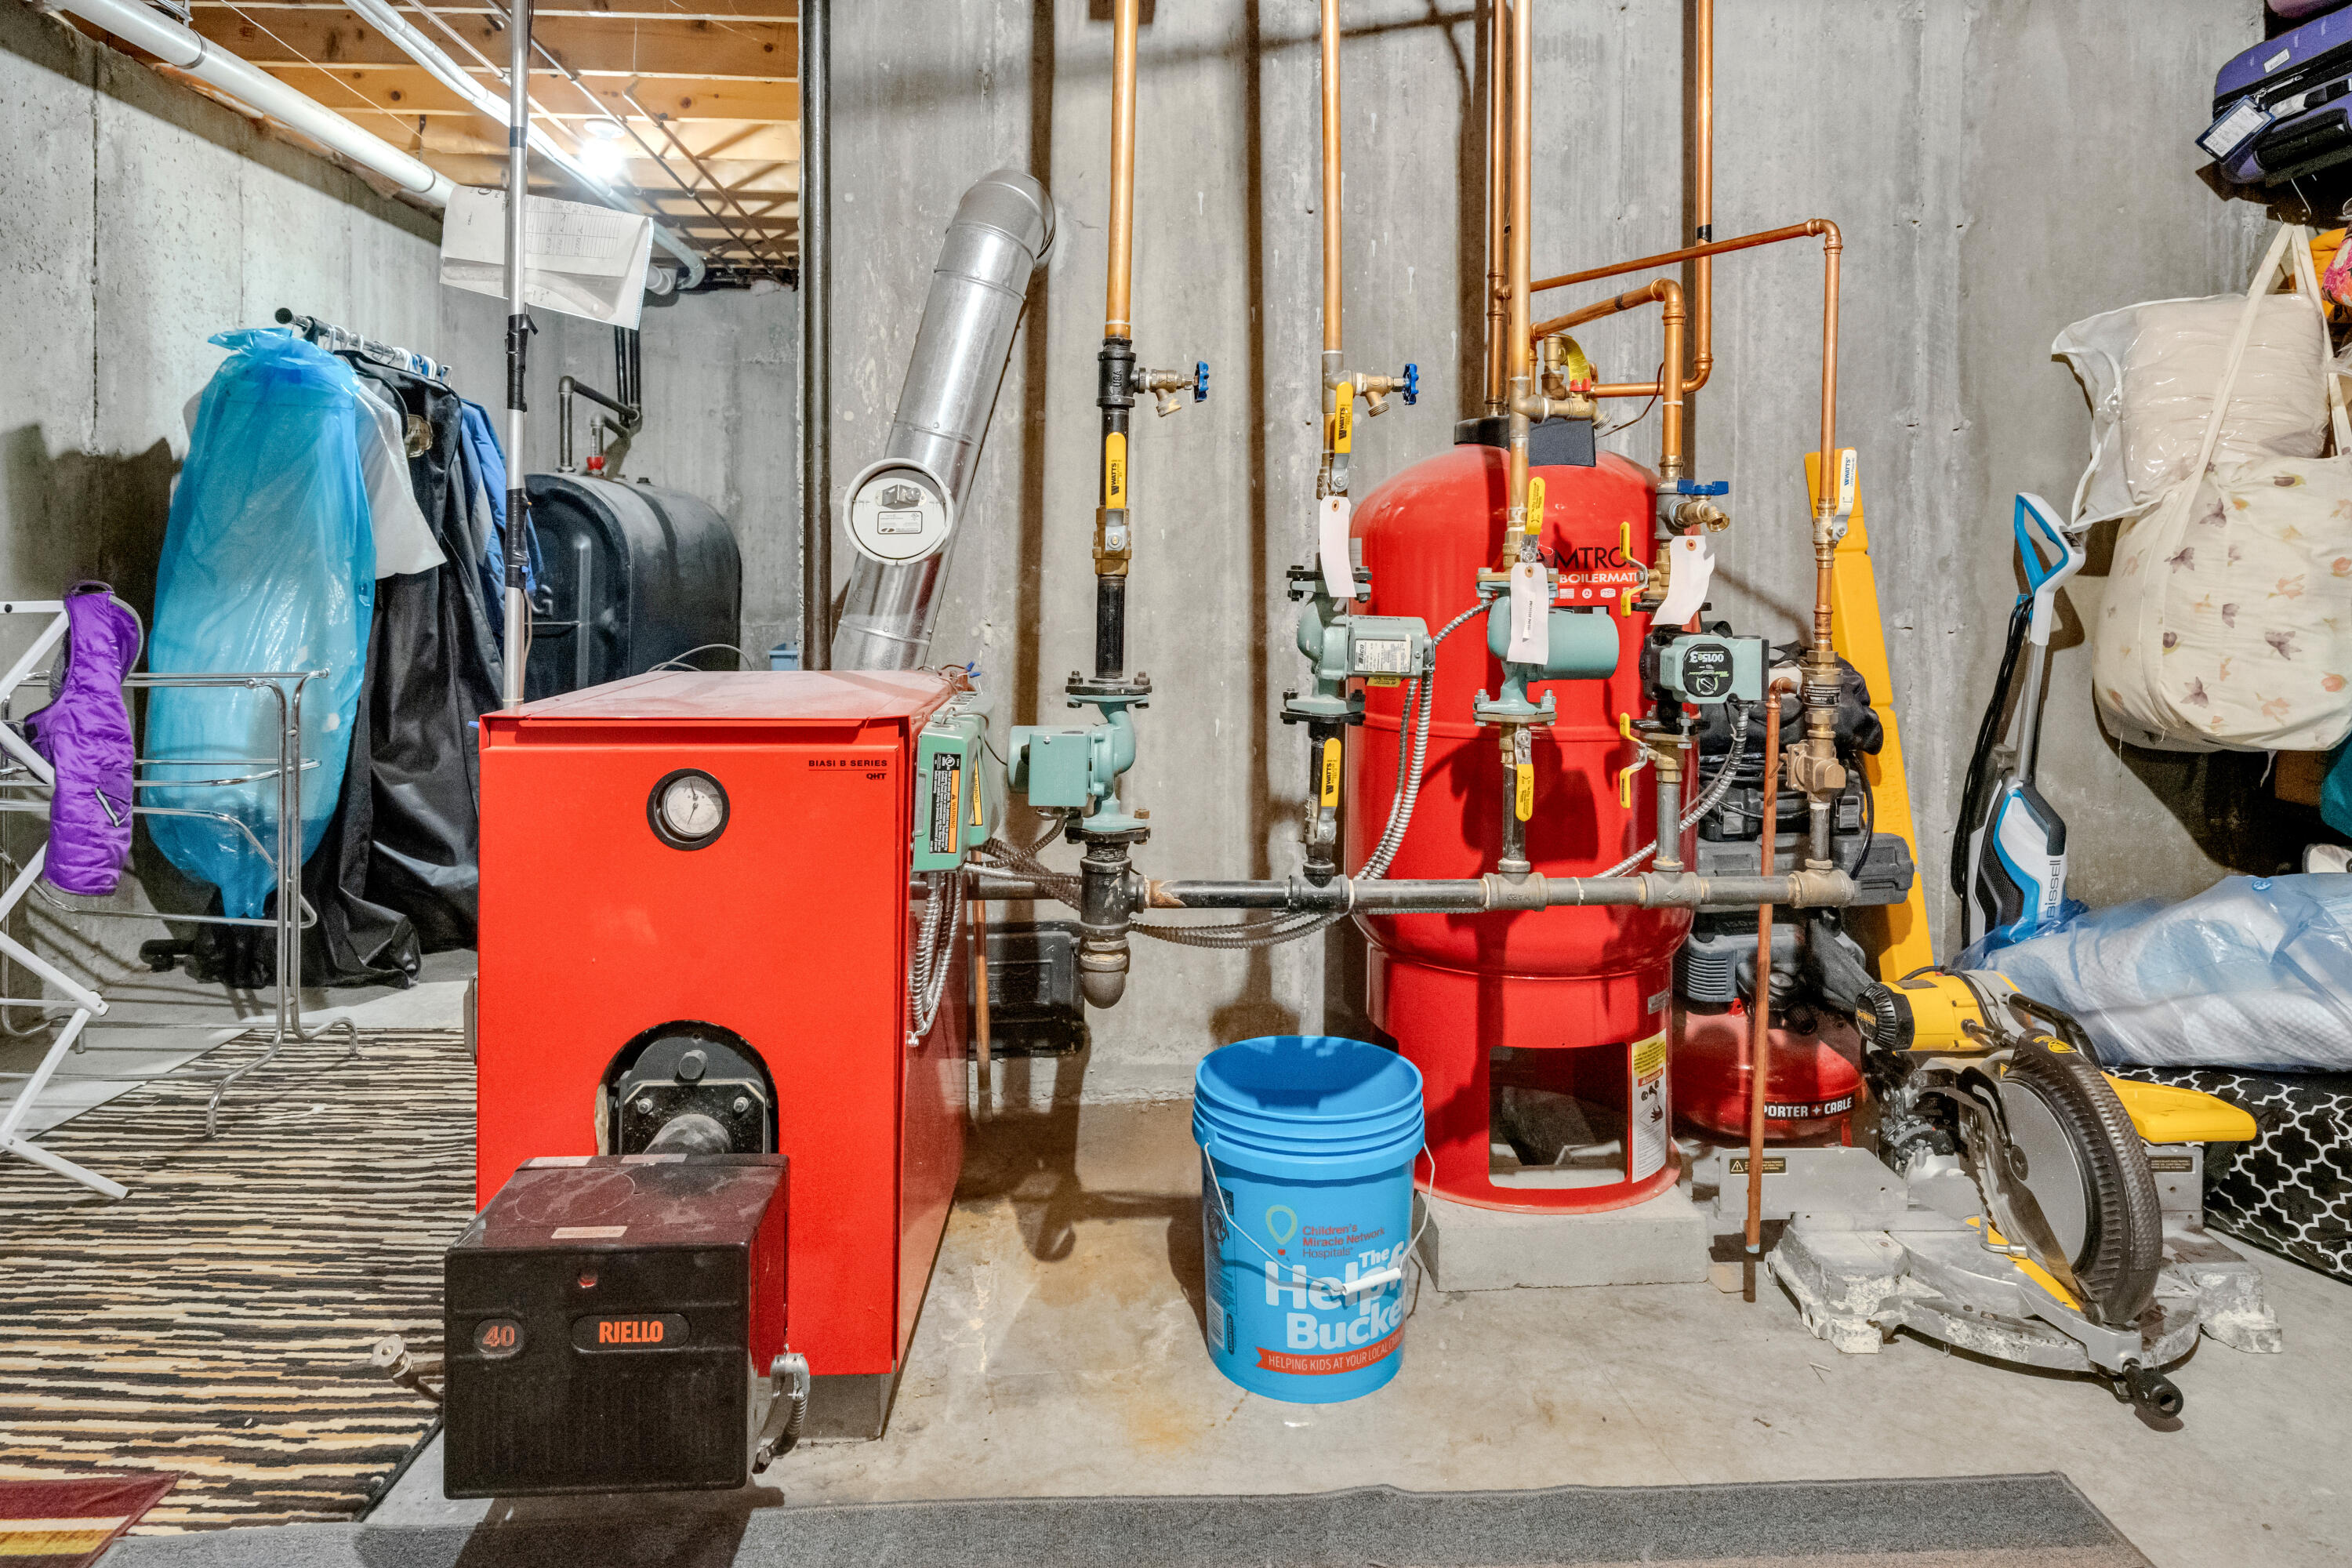
  • HEAT TYPEElectric, Oil, Baseboard, Heat Pump, Hot Water
  • AIR CONDITIONINGCentral Air, Heat Pump
  • sewerPrivate Sewer, Septic Tank
  • SubstructurePoured Concrete
  • security FeaturesSecurity System

Financial

  • Sales Price$730,000
  • Real Estate Tax $9,300/yr
  • Zoning RA

Let's Connect

Our team of full-time professional Real Estate Brokers, along with an exceptional support staff, is dedicated to delivering personalized service that exceeds our clients' expectations while providing guidance throughout the complex home buying and selling process.

Follow Us on Instagram