18 Ballantyne Drive
18 Ballantyne Drive
18 Ballantyne Drive
18 Ballantyne Drive
18 Ballantyne Drive
18 Ballantyne Drive
18 Ballantyne Drive
18 Ballantyne Drive
18 Ballantyne Drive
18 Ballantyne Drive
18 Ballantyne Drive
18 Ballantyne Drive
18 Ballantyne Drive
18 Ballantyne Drive
18 Ballantyne Drive
18 Ballantyne Drive
18 Ballantyne Drive
18 Ballantyne Drive
18 Ballantyne Drive
18 Ballantyne Drive
18 Ballantyne Drive
18 Ballantyne Drive
18 Ballantyne Drive
18 Ballantyne Drive
18 Ballantyne Drive
18 Ballantyne Drive
18 Ballantyne Drive
18 Ballantyne Drive
18 Ballantyne Drive
18 Ballantyne Drive
18 Ballantyne Drive
18 Ballantyne Drive
18 Ballantyne Drive
18 Ballantyne Drive
SEE ALL PHOTOS
18 Ballantyne Drive
18 Ballantyne Drive
18 Ballantyne Drive
18 Ballantyne Drive
18 Ballantyne Drive
18 Ballantyne Drive
18 Ballantyne Drive
18 Ballantyne Drive
18 Ballantyne Drive
18 Ballantyne Drive
18 Ballantyne Drive
18 Ballantyne Drive
18 Ballantyne Drive
18 Ballantyne Drive
18 Ballantyne Drive
18 Ballantyne Drive
18 Ballantyne Drive
18 Ballantyne Drive
18 Ballantyne Drive
18 Ballantyne Drive
18 Ballantyne Drive
18 Ballantyne Drive
18 Ballantyne Drive
18 Ballantyne Drive
18 Ballantyne Drive
18 Ballantyne Drive
18 Ballantyne Drive
18 Ballantyne Drive
18 Ballantyne Drive
18 Ballantyne Drive
18 Ballantyne Drive
18 Ballantyne Drive
18 Ballantyne Drive
18 Ballantyne Drive
Courtesy of Town & Shore Real Estate
For Sale

18 Ballantyne Drive

18 Ballantyne Drive, Scarborough, ME 04074

$850,000
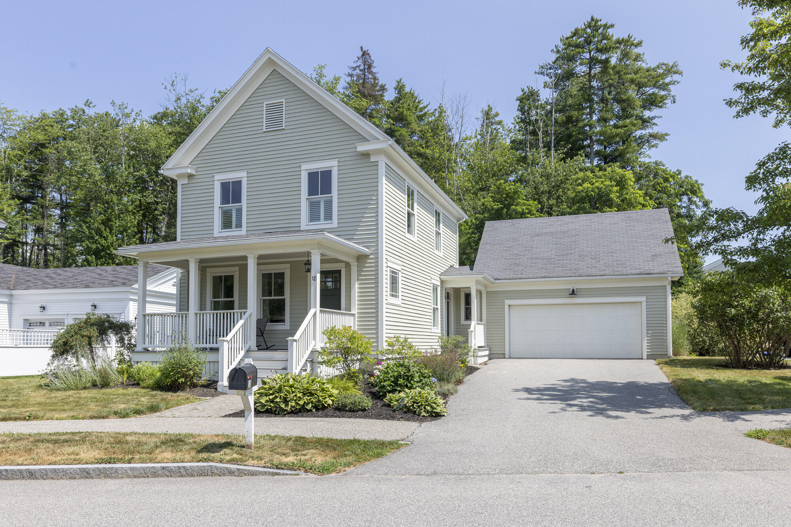
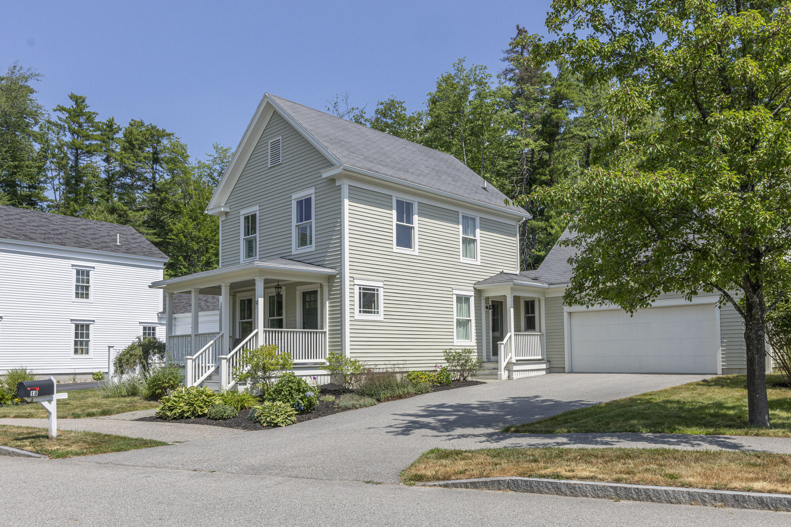
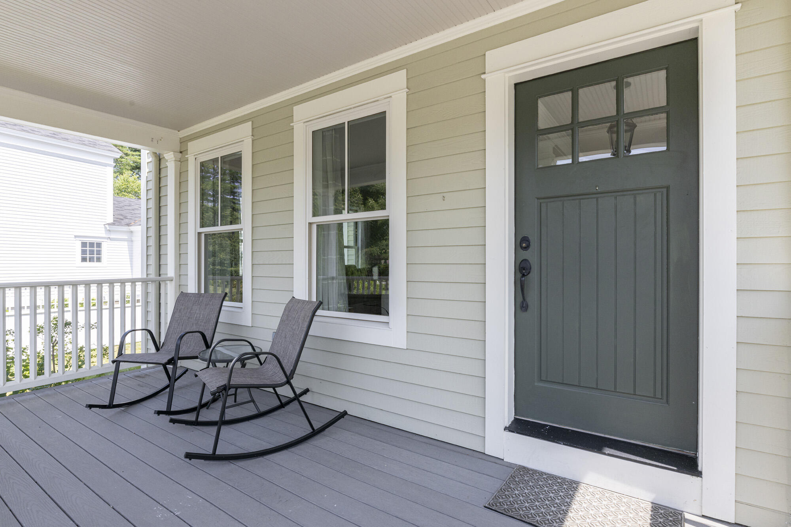
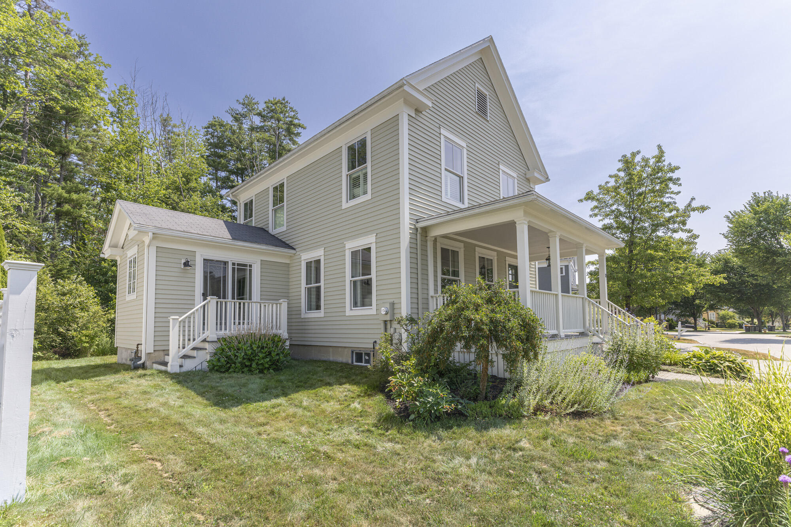
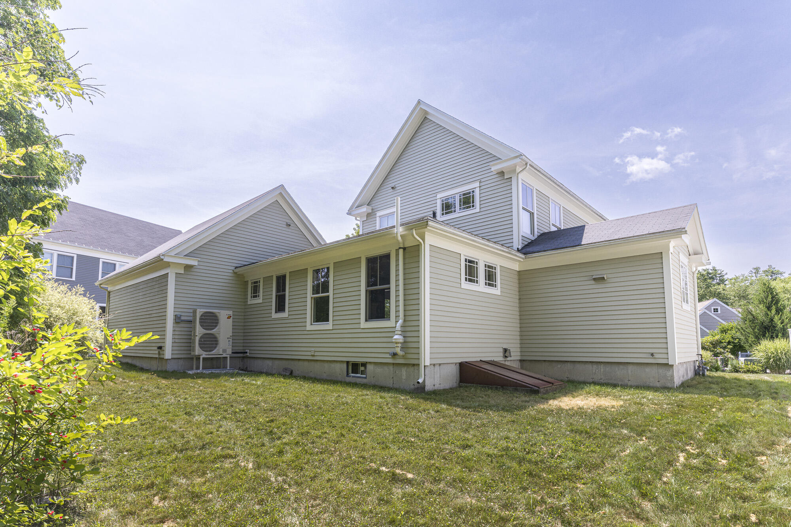
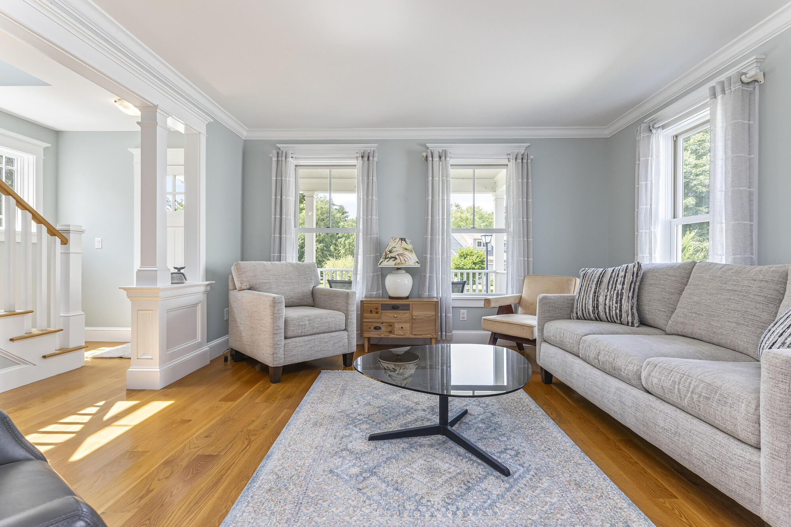
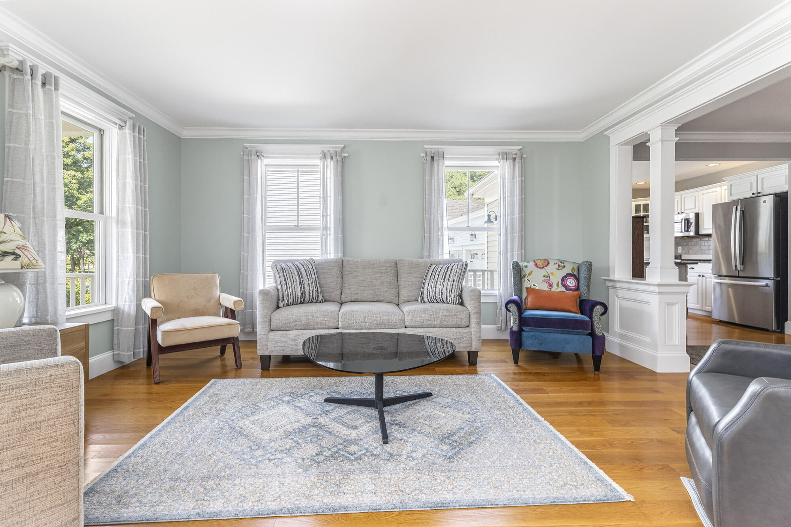
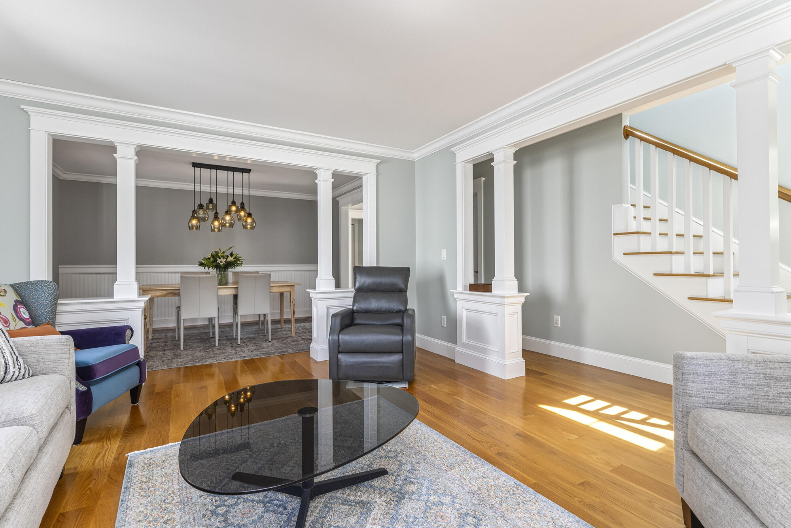
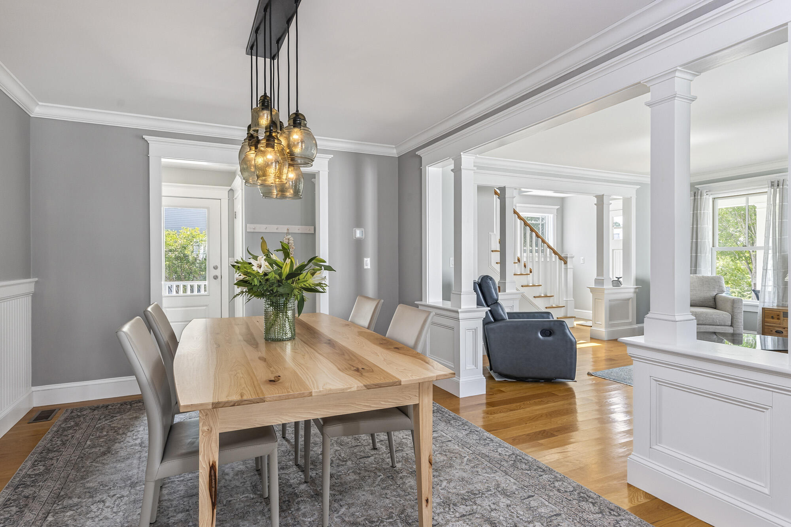
Experience upscale living in Scarborough's desirable Eastern Village. This single-family home features a farmhouse-inspired design with a covered front porch and inviting gardens.

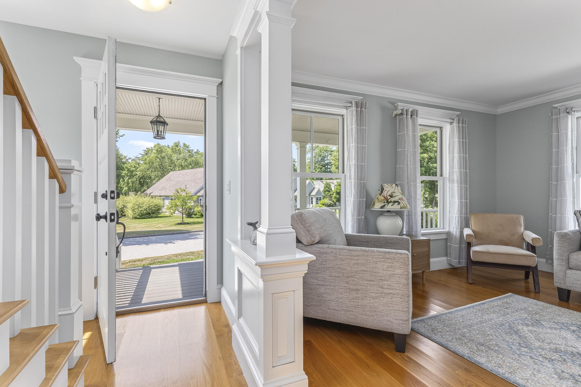
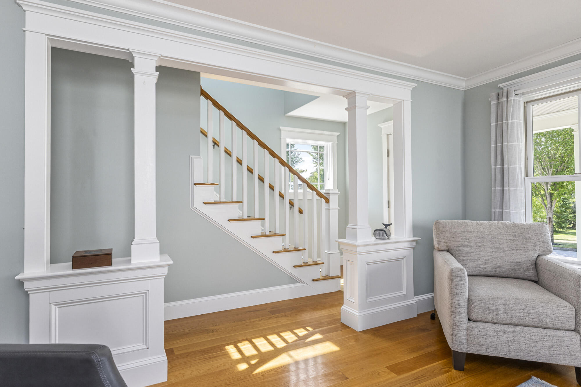
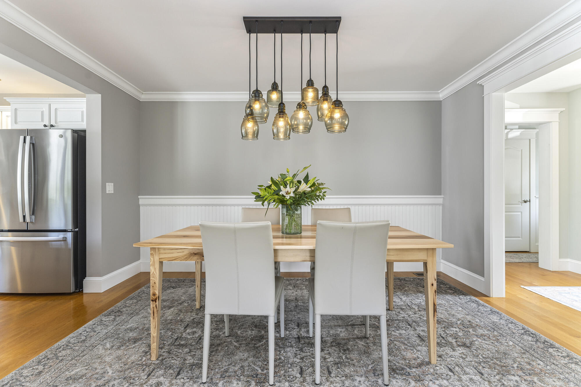
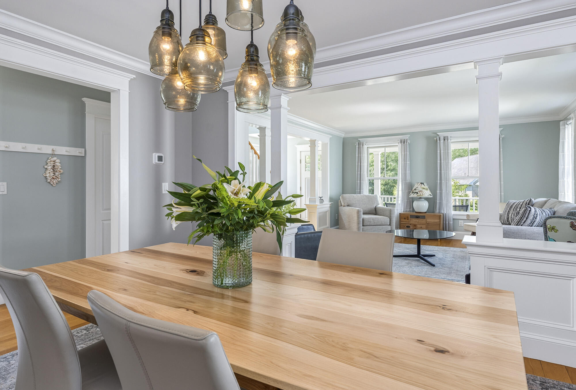
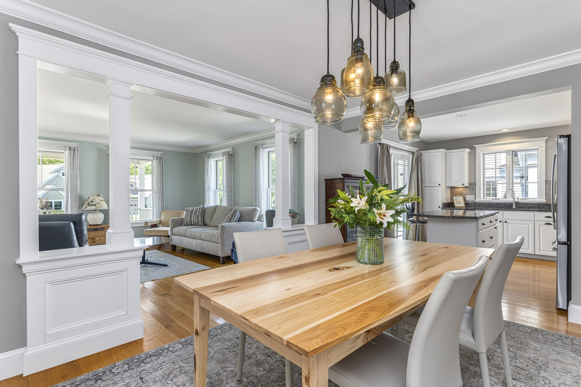
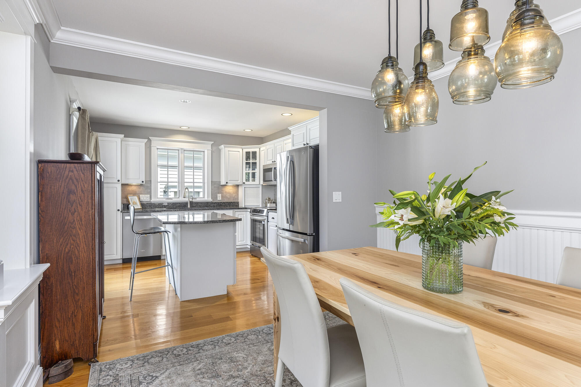
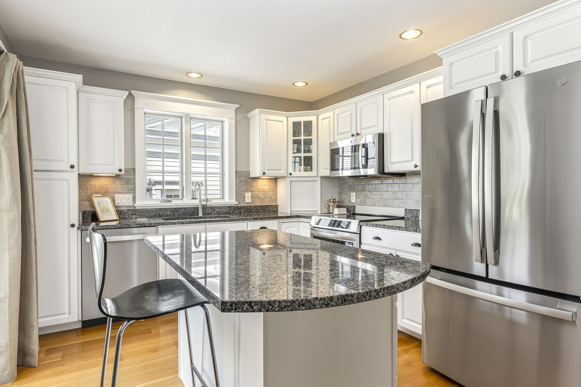
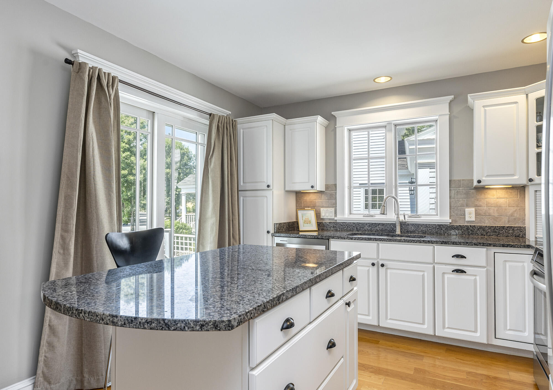
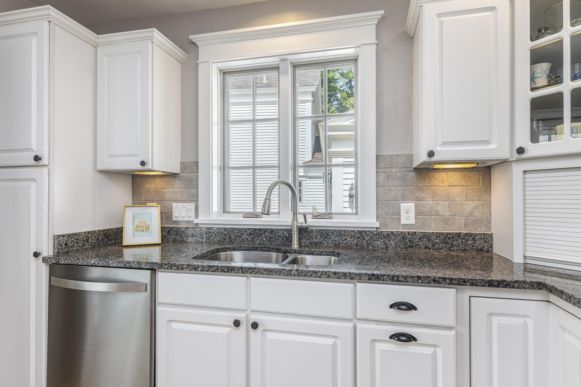
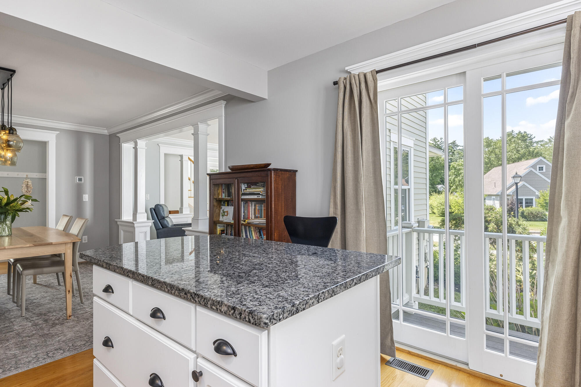
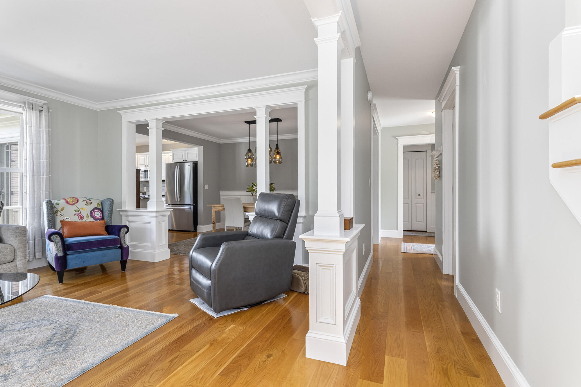
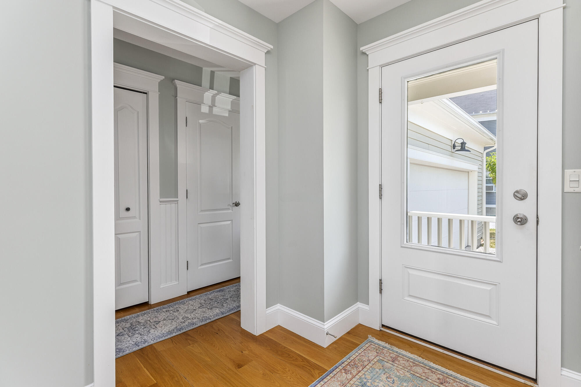
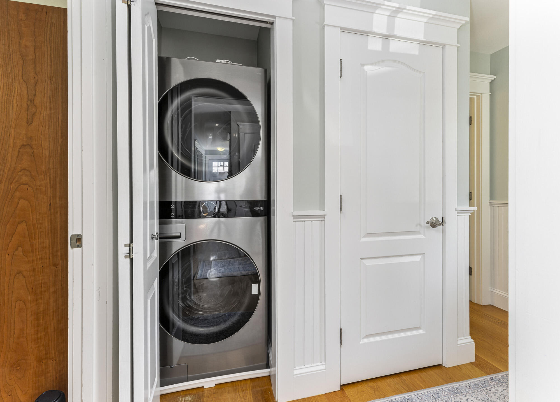
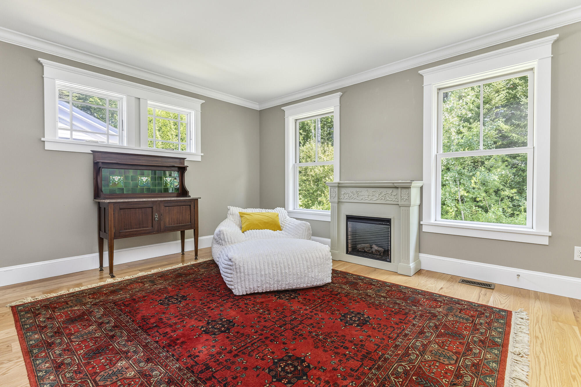
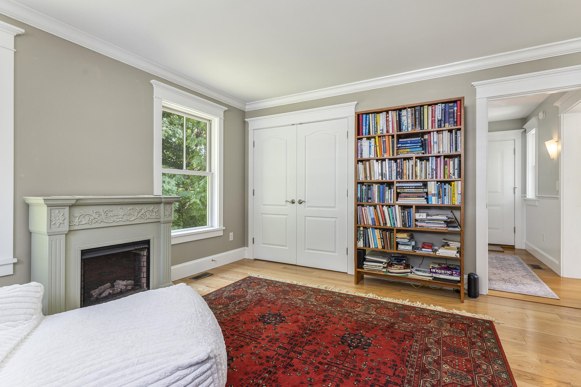
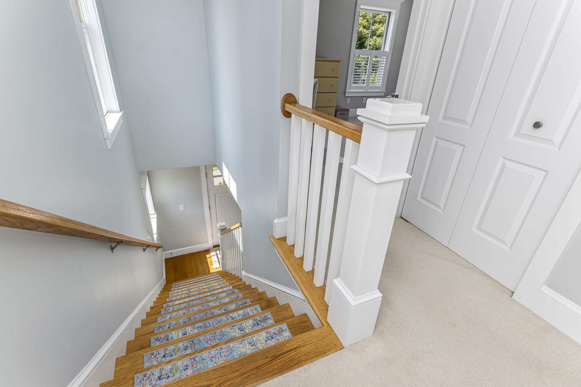
Step inside to a foyer showcasing custom millwork including detailed columns, panelled wainscoting, and crown moulding. The entry leads to a spacious, open-concept first floor with tall ceilings and hardwood floors. The kitchen features white painted cabinetry, island with seating, granite countertops, stainless appliances, and access to a side porch. A dining area and living room ideal for gathering is adjacent to the kitchen. The first floor also includes a primary bedroom or den, full bath, and laundry.

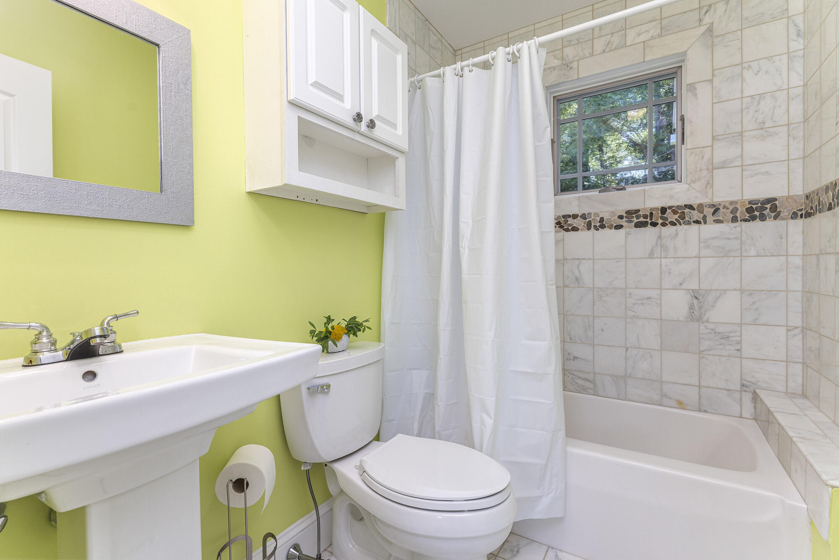
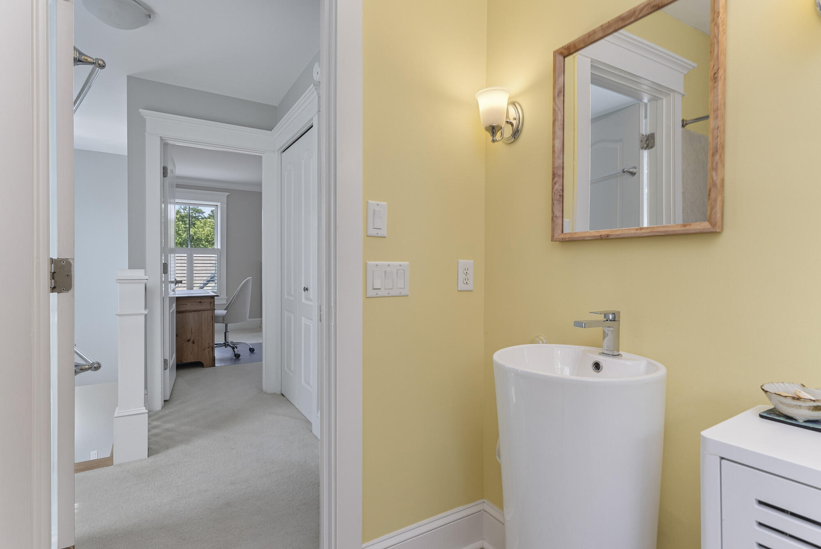
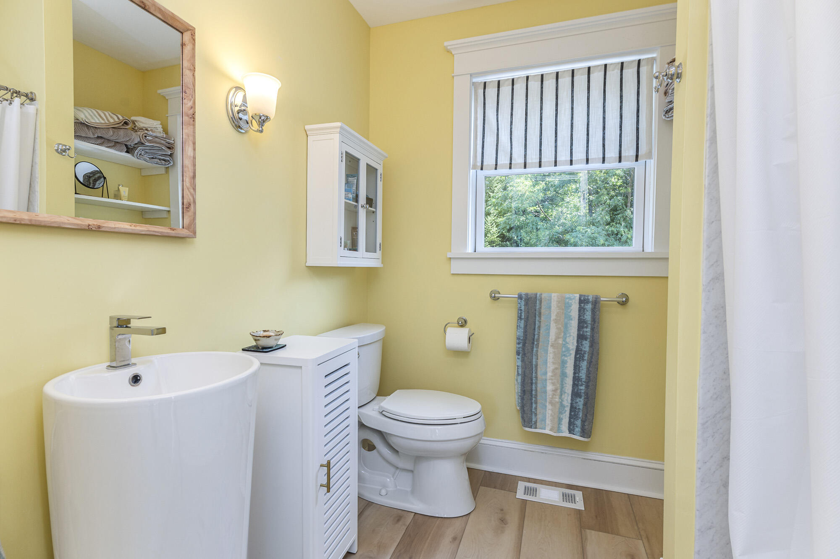
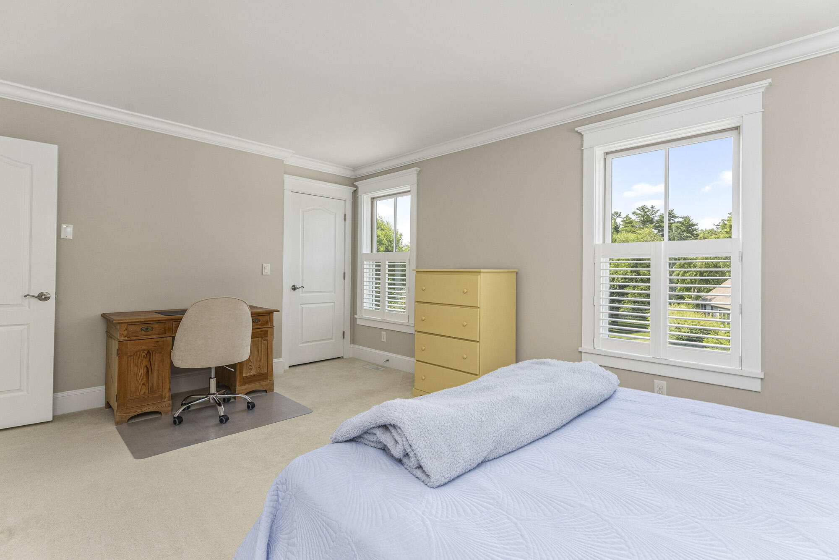
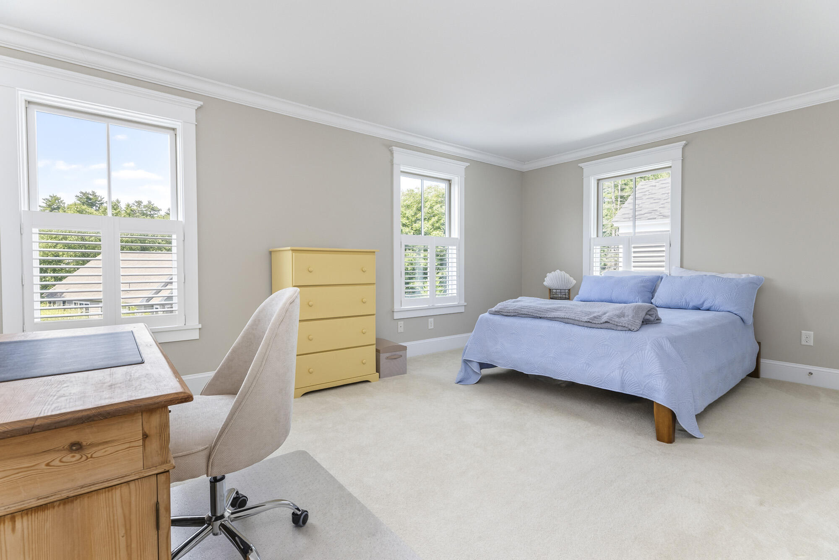
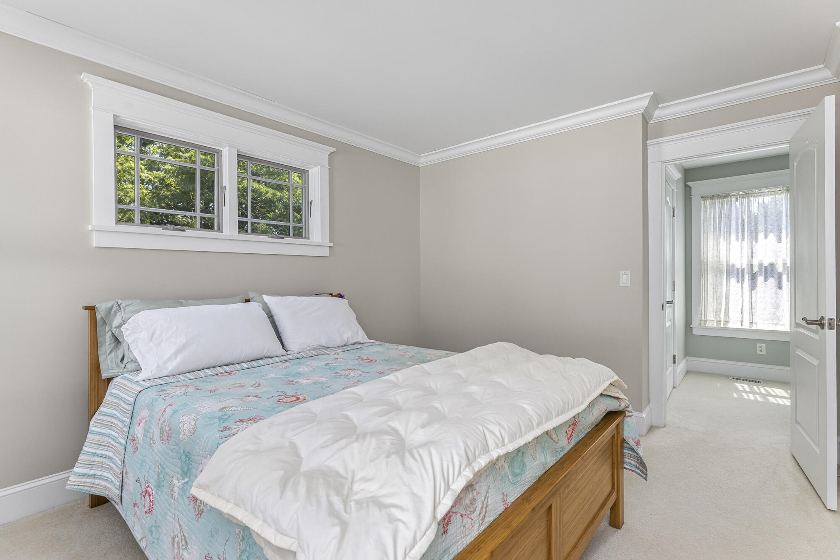
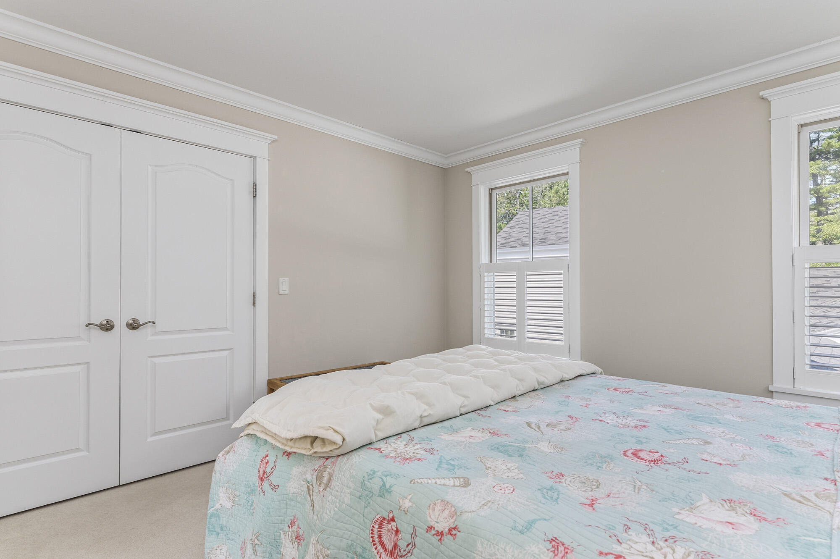
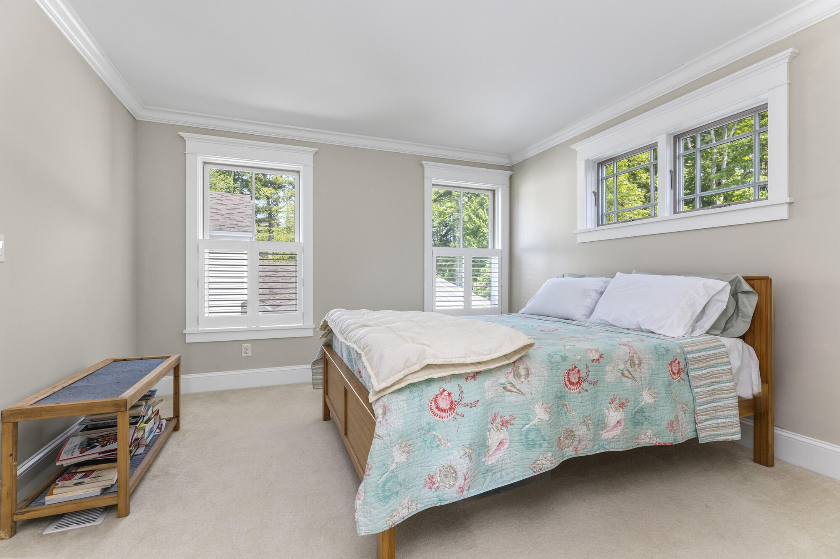
Upstairs, two additional bedrooms share a full bath with a large shower. The full, unfinished basement offers great potential for a home gym or extra storage. An attached two-car garage provides a second entrance into the mudroom.

Close to town, schools, and outdoor recreation, this thoughtfully planned community offers an unparalleled quality of life. Residents enjoy direct access to the Eastern Trail, a scenic route perfect for walking, running, and biking.

7/26/2026 11:00AM - 1:00PM EDT

3
beds

2
baths

2,020 Sq.Ft. LIVING AREA

435.6 Sq.Ft. lot

Erin Haber

Erin Haber

Features & Amenities

Interior

  • total bedrooms3
  • Total bathrooms2
  • full bathrooms2
  • Flooring Tile, Wood
  • APPLIANCES Dishwasher, Disposal, Dryer, Microwave, Electric Range, Refrigerator, Washer

Area & Lot

  • Status For Sale
  • OPEN HOUSE

    7/26/2026 11:00AM - 1:00PM EDT

  • Living Area2,020 Sq.Ft.
  • Total Area2,020 Sq.Ft.
  • Lot Area435.6 Sq.Ft.
  • MLS® ID1672063
  • TypeResidential
  • YEAR BUILT2009
  • NeighborhoodScarborough
  • Architecture StylesFarmhouse
  • Water FrontageNearby, Oceanfront
  • View DescriptionScenic
  • School DistrictScarborough Public Schools

Exterior

  • Garage Space2.0
  • water SourcePublic
  • roofShingle
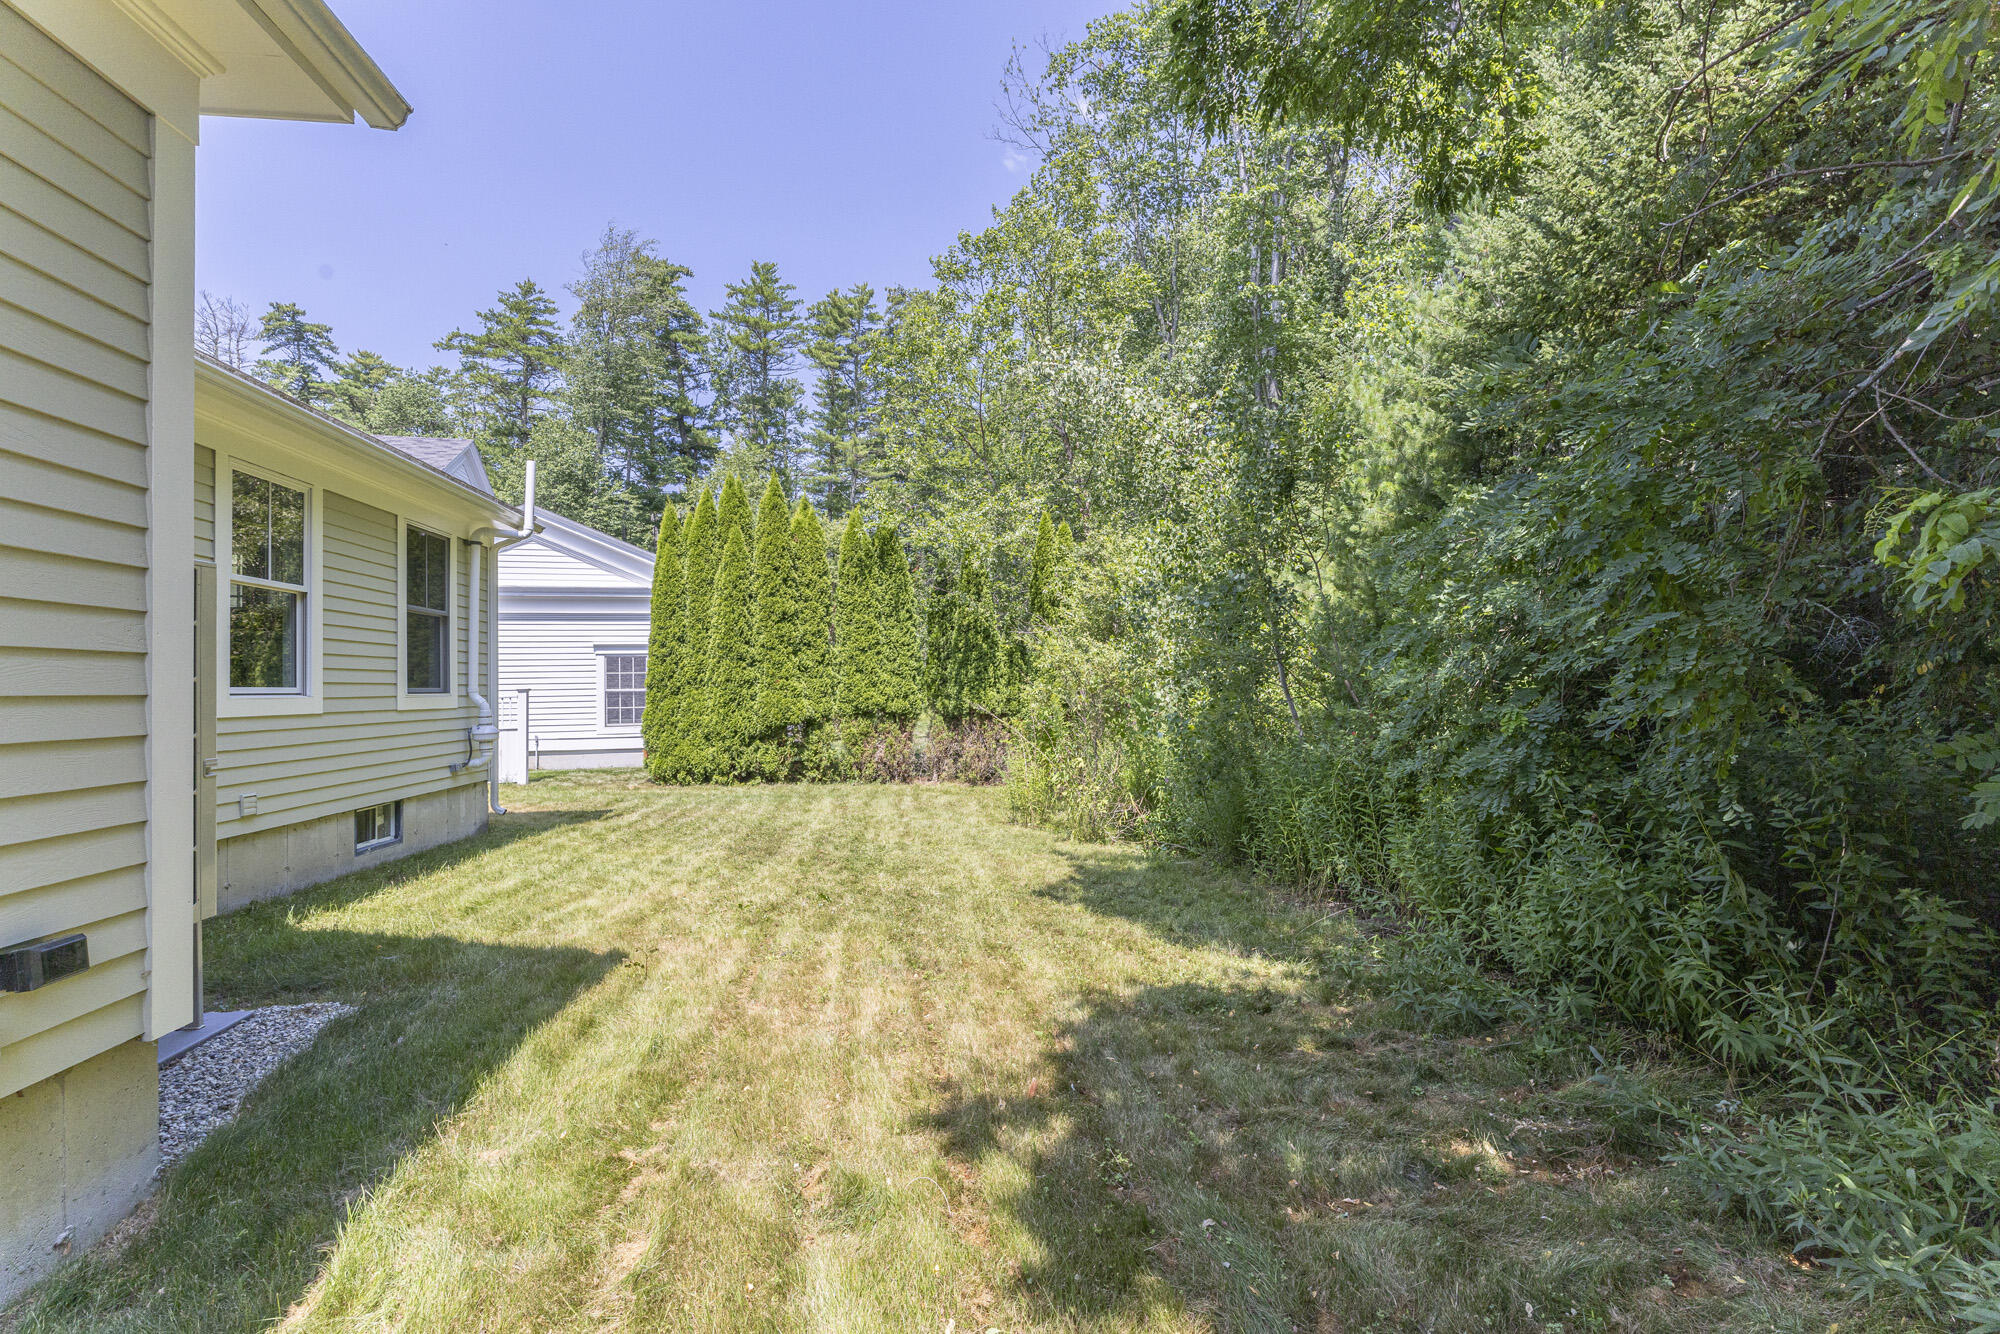
  • lot featuresNear Town, Neighborhood, Subdivided, Level, Sidewalks, Landscaped, Wooded
  • parkingPaved, On Site, Garage Door Opener, Inside Entrance
  • HEAT TYPEElectric, Direct Vent Furnace, Heat Pump
  • AIR CONDITIONINGCentral Air
  • sewerPublic Sewer
  • SubstructurePoured Concrete

Financial

  • Sales Price$850,000
  • Real Estate Tax $8,457/yr
  • HOA $127/mo
  • Zoning Res
image

Schedule a Showing

We would love to show you our beautiful property. Please select your preferred date and time below. An agent will be in touch shortly to confirm your appointment.

Schedule a Showing

We would love to show you our beautiful property. Please select your preferred date and time below. An agent will be in touch shortly to confirm your appointment.

Thank you for your interest in 18 Ballantyne Drive, Scarborough, ME 04074. We are reviewing your request and will be in touch shortly!

Mortgage Calculator

Estimate your monthly mortgage payment, including the principal and interest, property taxes, and HOA. Adjust the values to generate a more accurate rate.

All estimates are provided for informational purposes only. Actual amounts may vary.
$0,000 Your Payment 20 15 65
$0,000 Your Payment

Scarborough

Explore

Let's Connect

Our team of full-time professional Real Estate Brokers, along with an exceptional support staff, is dedicated to delivering personalized service that exceeds our clients' expectations while providing guidance throughout the complex home buying and selling process.

Follow Us on Instagram