18 Woodspell Road
18 Woodspell Road
18 Woodspell Road
18 Woodspell Road
18 Woodspell Road
18 Woodspell Road
18 Woodspell Road
18 Woodspell Road
18 Woodspell Road
18 Woodspell Road
18 Woodspell Road
18 Woodspell Road
18 Woodspell Road
18 Woodspell Road
18 Woodspell Road
18 Woodspell Road
18 Woodspell Road
18 Woodspell Road
18 Woodspell Road
18 Woodspell Road
18 Woodspell Road
18 Woodspell Road
18 Woodspell Road
18 Woodspell Road
18 Woodspell Road
18 Woodspell Road
18 Woodspell Road
18 Woodspell Road
18 Woodspell Road
18 Woodspell Road
18 Woodspell Road
18 Woodspell Road
18 Woodspell Road
18 Woodspell Road
18 Woodspell Road
18 Woodspell Road
18 Woodspell Road
18 Woodspell Road
18 Woodspell Road
18 Woodspell Road
SEE ALL PHOTOS
18 Woodspell Road
18 Woodspell Road
18 Woodspell Road
18 Woodspell Road
18 Woodspell Road
18 Woodspell Road
18 Woodspell Road
18 Woodspell Road
18 Woodspell Road
18 Woodspell Road
18 Woodspell Road
18 Woodspell Road
18 Woodspell Road
18 Woodspell Road
18 Woodspell Road
18 Woodspell Road
18 Woodspell Road
18 Woodspell Road
18 Woodspell Road
18 Woodspell Road
18 Woodspell Road
18 Woodspell Road
18 Woodspell Road
18 Woodspell Road
18 Woodspell Road
18 Woodspell Road
18 Woodspell Road
18 Woodspell Road
18 Woodspell Road
18 Woodspell Road
18 Woodspell Road
18 Woodspell Road
18 Woodspell Road
18 Woodspell Road
18 Woodspell Road
18 Woodspell Road
18 Woodspell Road
18 Woodspell Road
18 Woodspell Road
18 Woodspell Road
Courtesy of Signature Homes Real Estate Group, LLC
Sold

18 Woodspell Road

18 Woodspell Road, Scarborough, ME 04074

$970,000
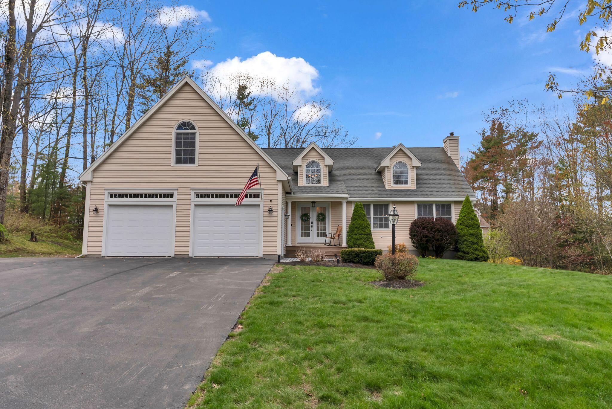
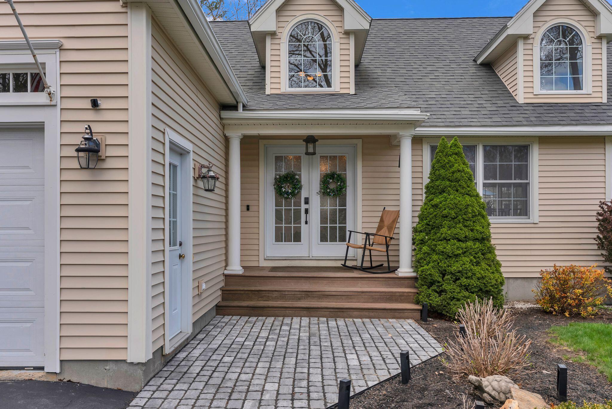
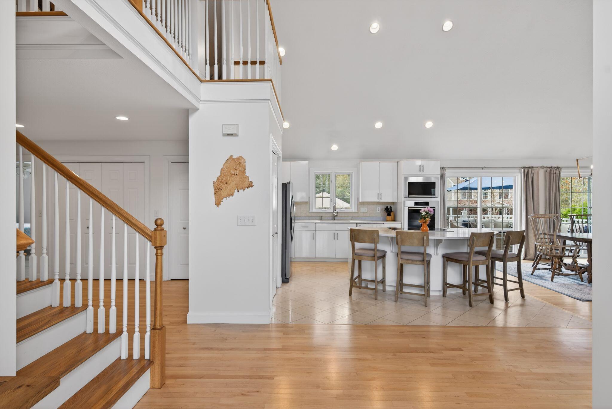
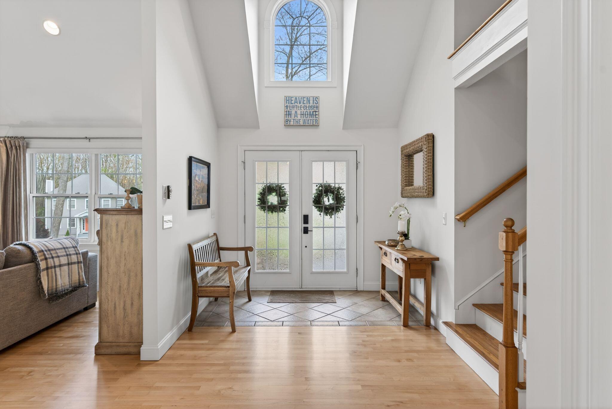
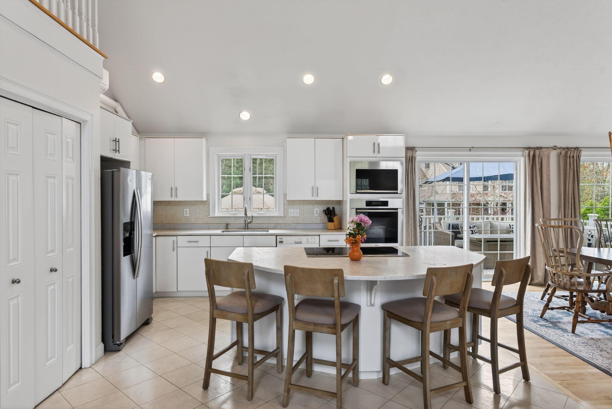
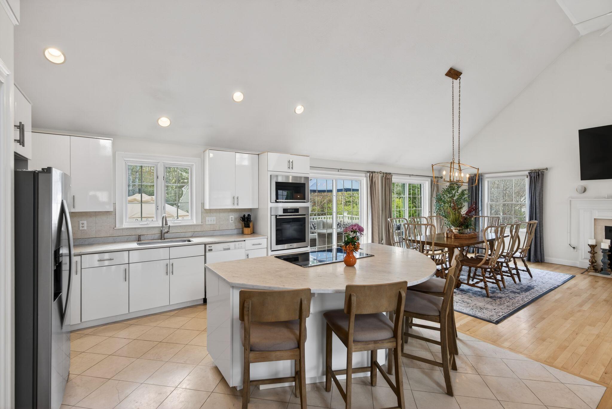
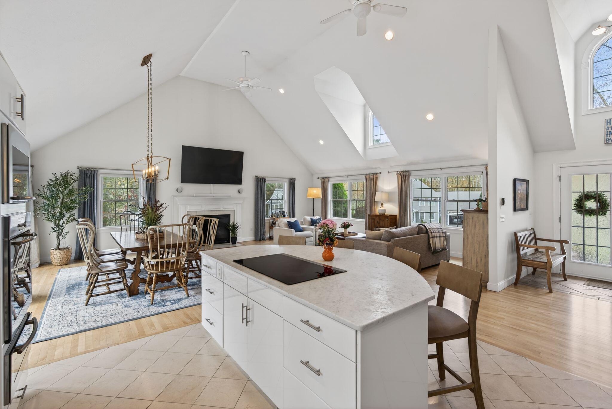
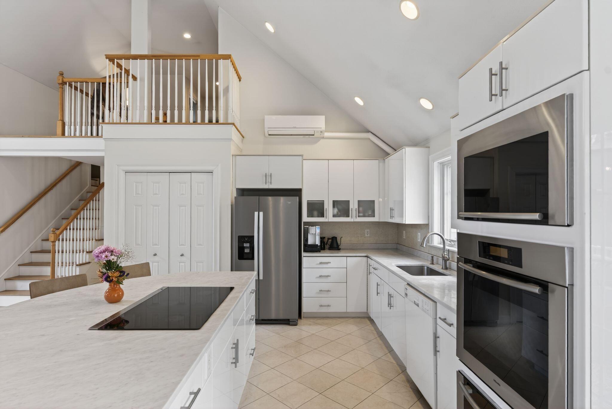
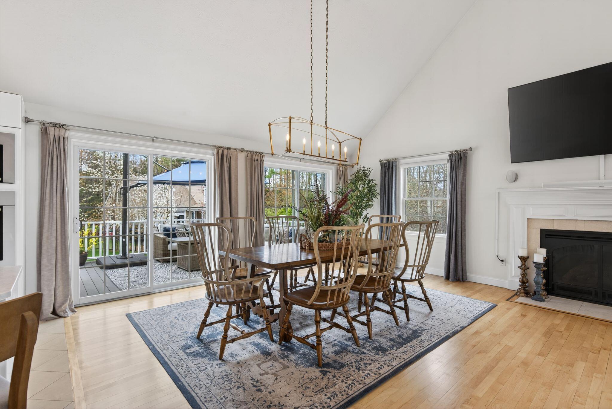
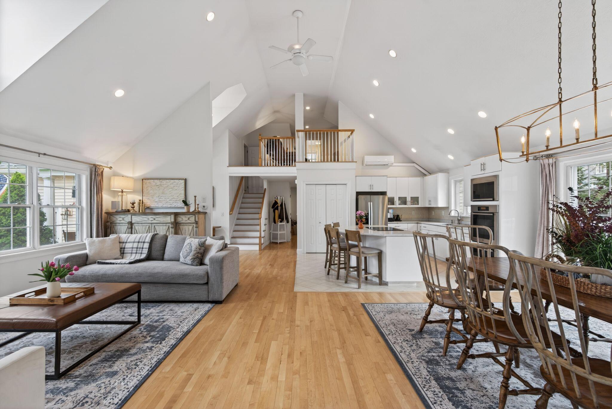
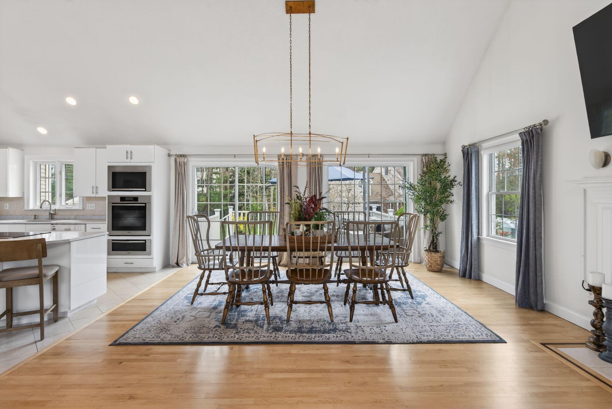
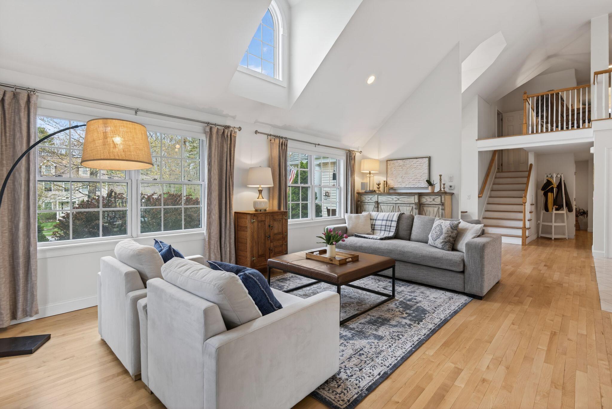
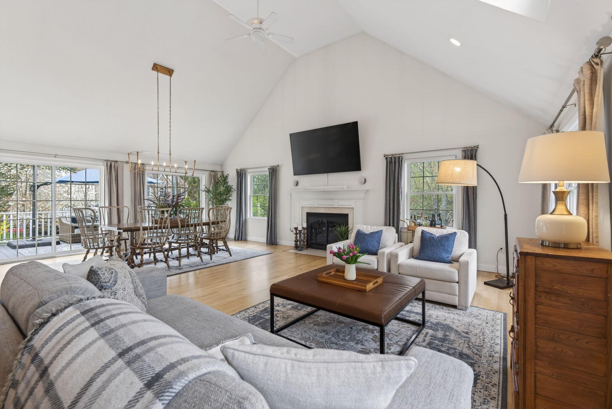
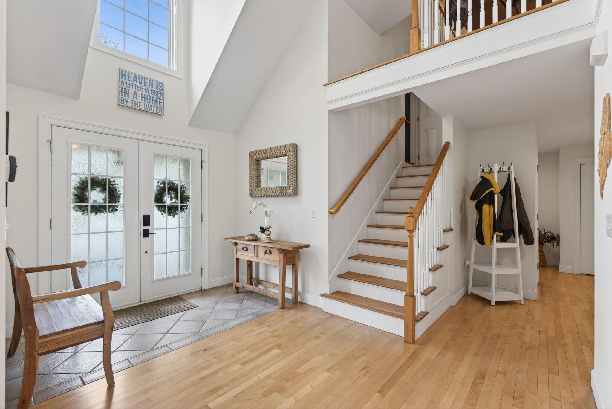
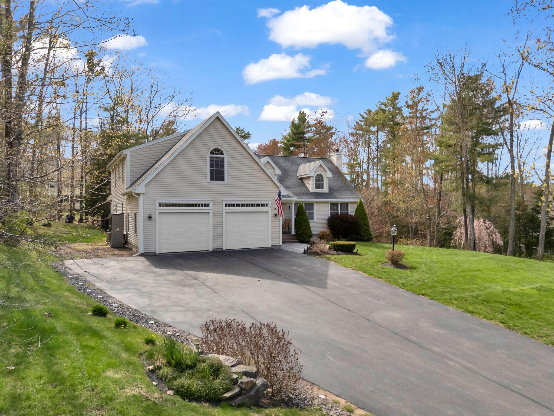
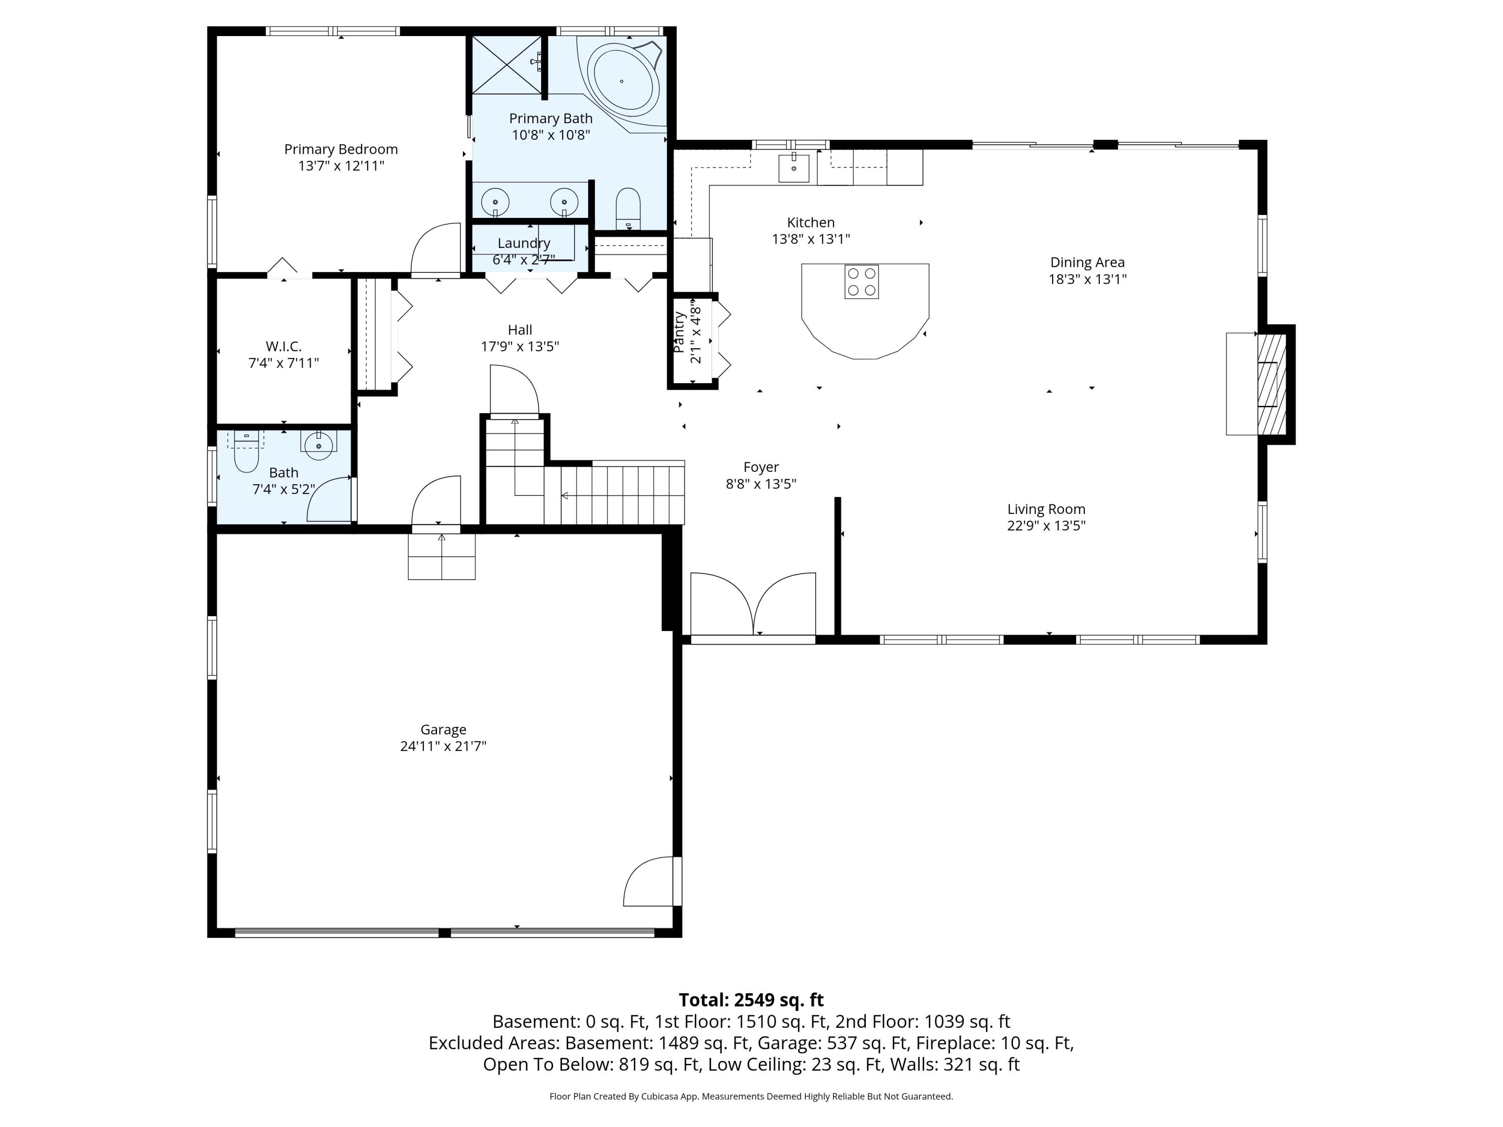
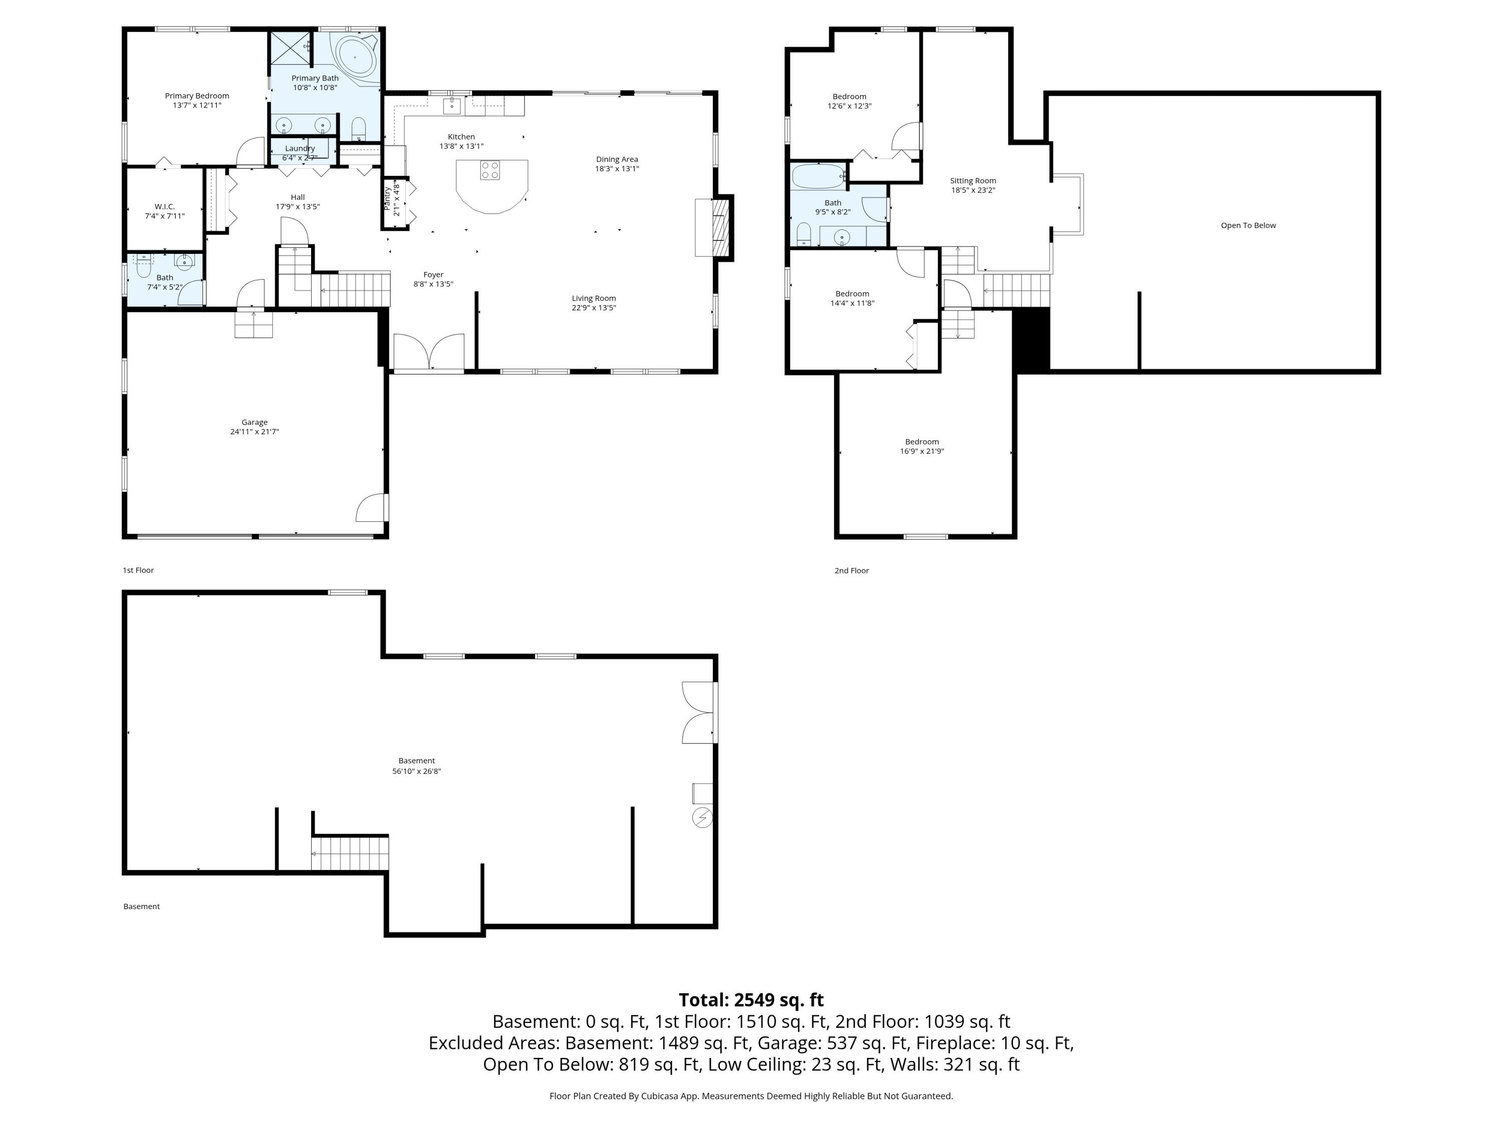
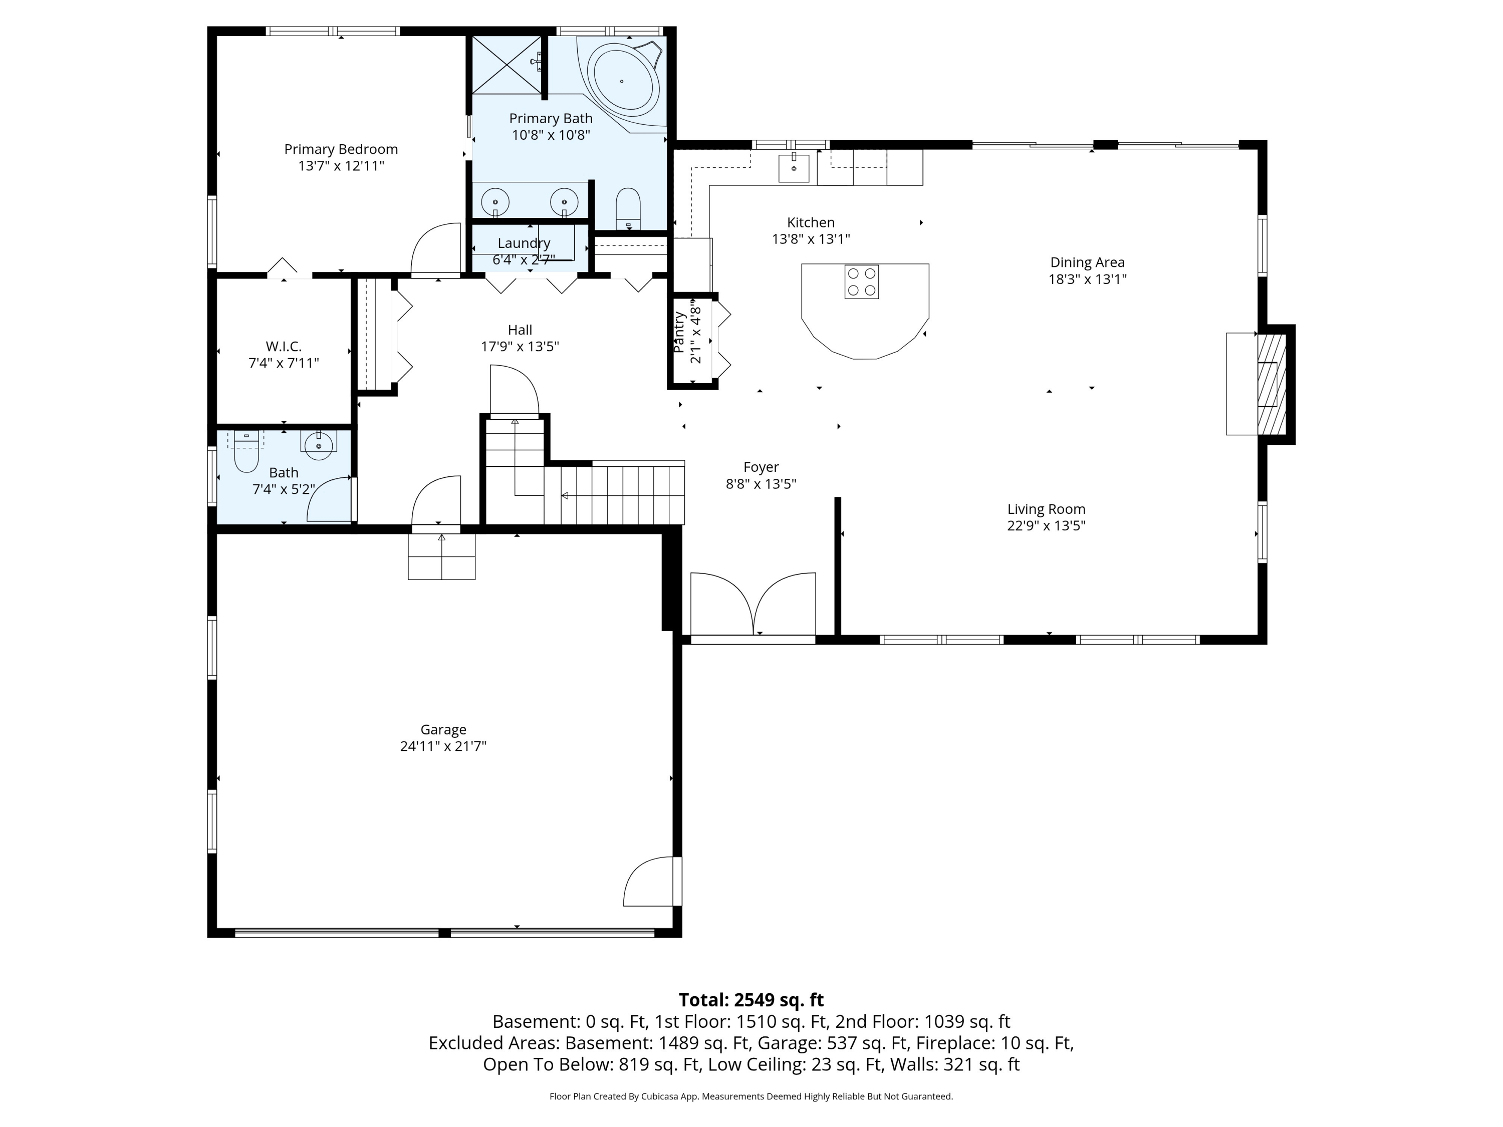
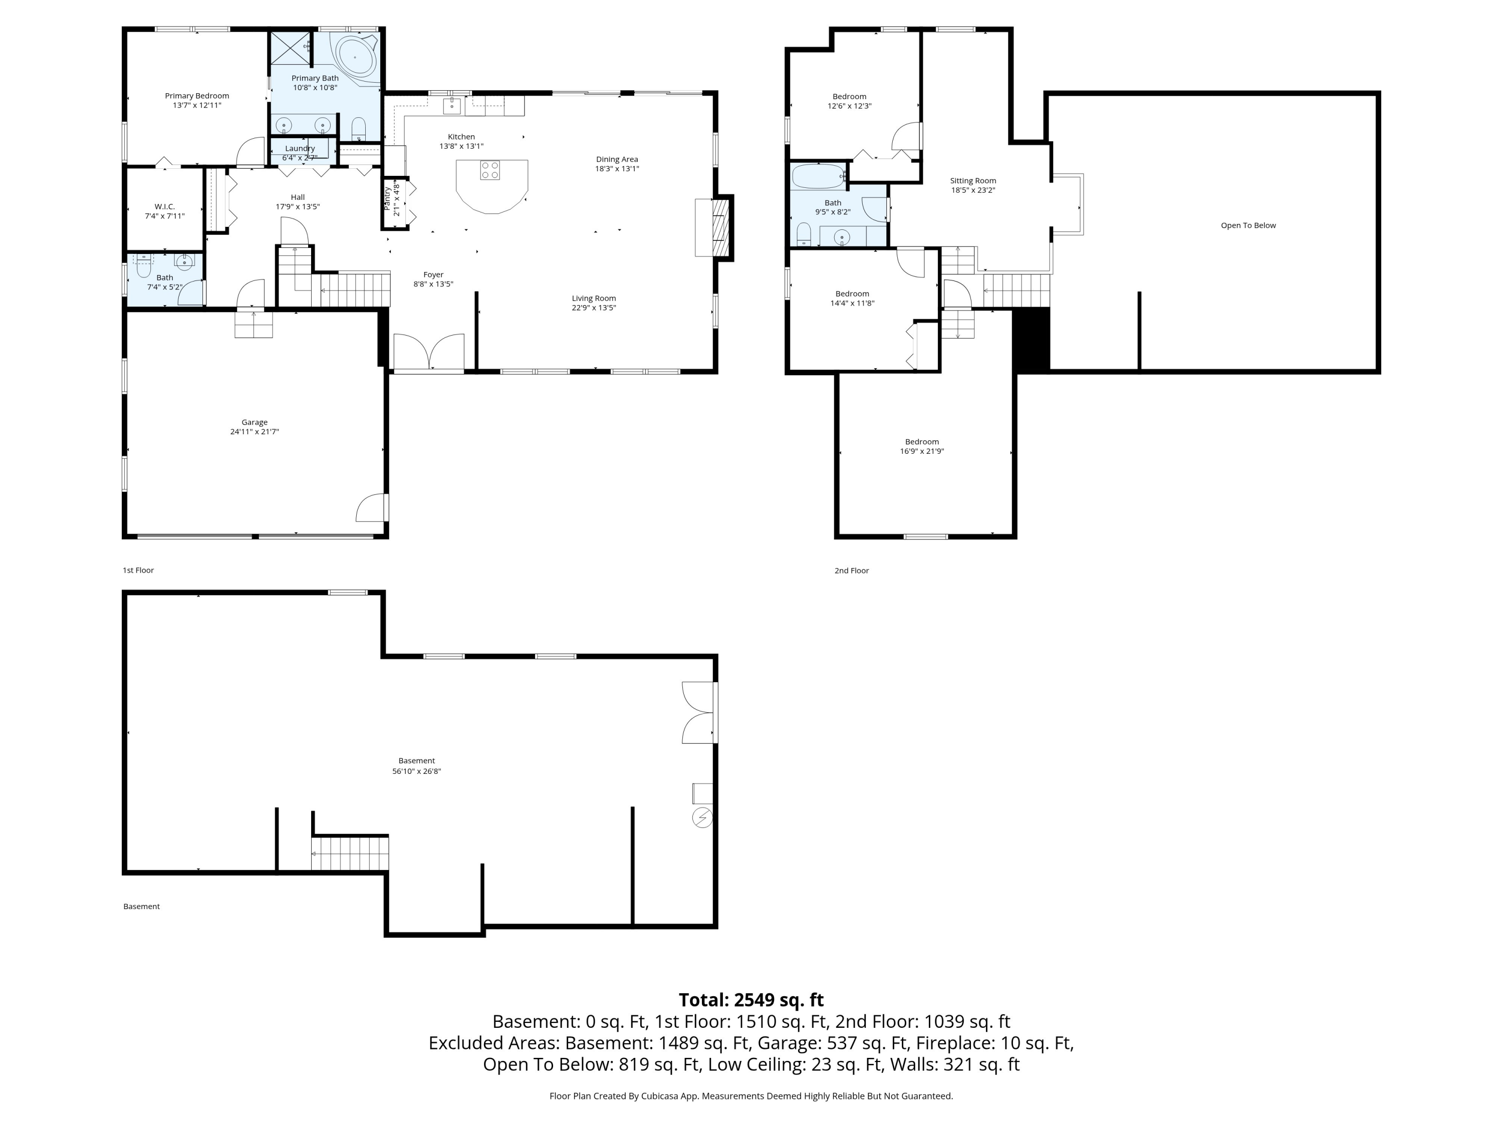
Nestled in the heart of Scarborough, this beautifully appointed home offers the perfect blend of comfort, style, and convenience. A grand front entrance with French doors and a large picture window welcomes you into an inviting foyer that opens to a stunning open-concept living space designed for entertaining and everyday living. Cathedral ceilings, abundant natural light, a warm gas fireplace, and a contemporary white kitchen create an airy and sophisticated atmosphere throughout the main living area.

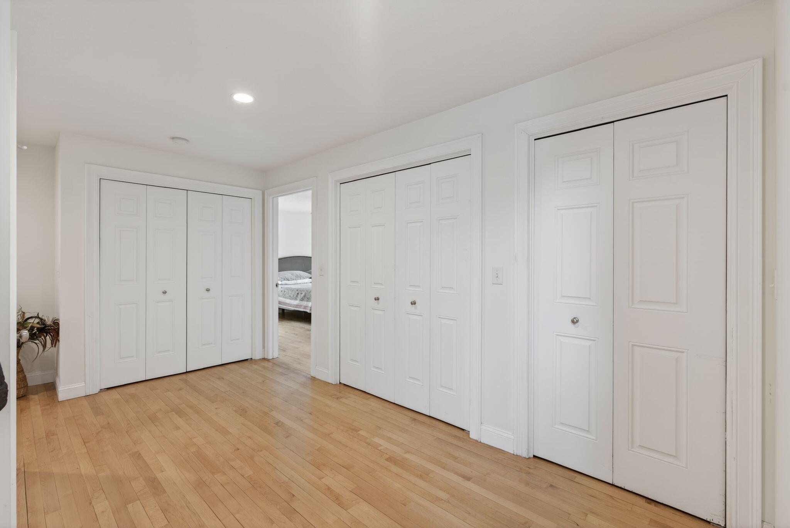
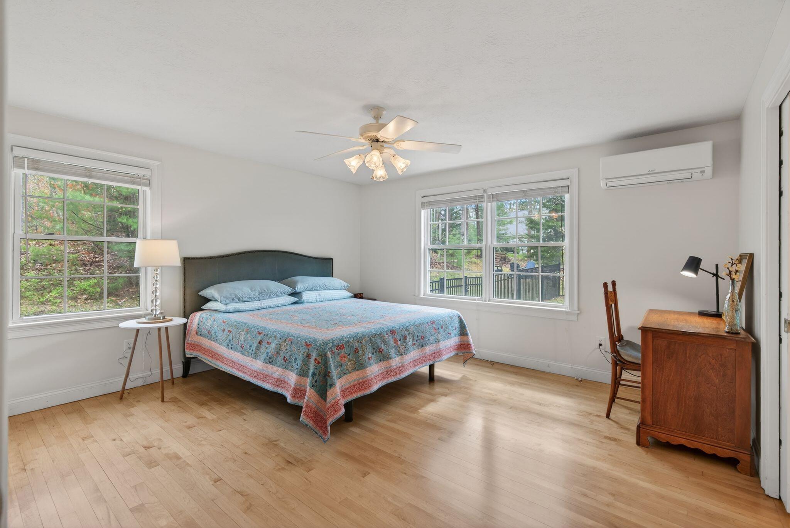
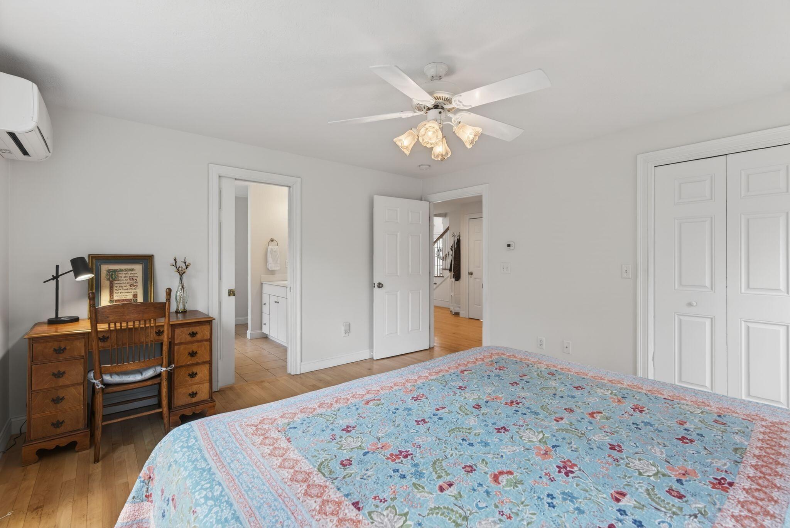
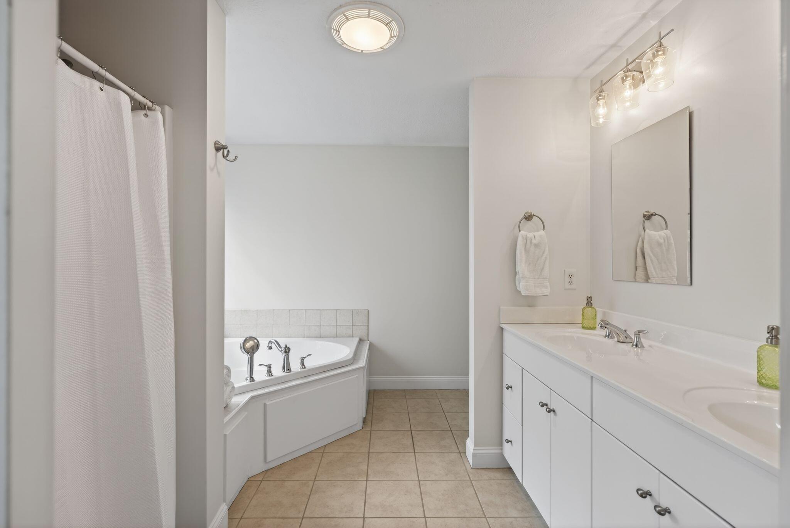
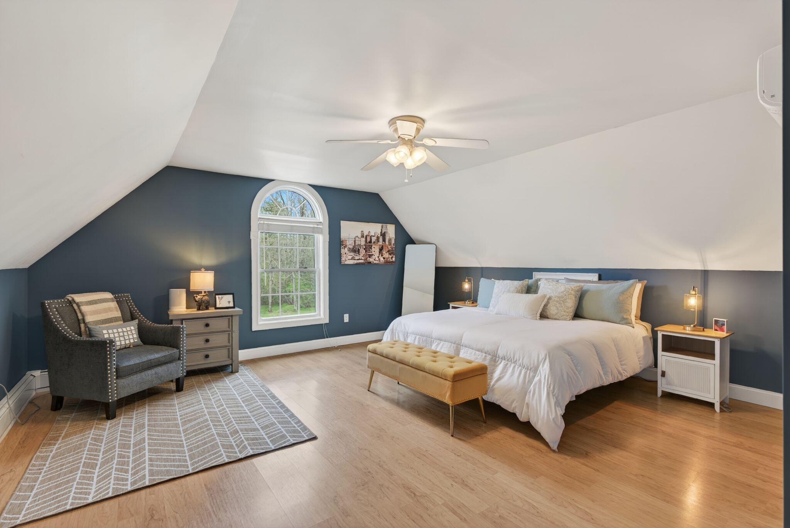
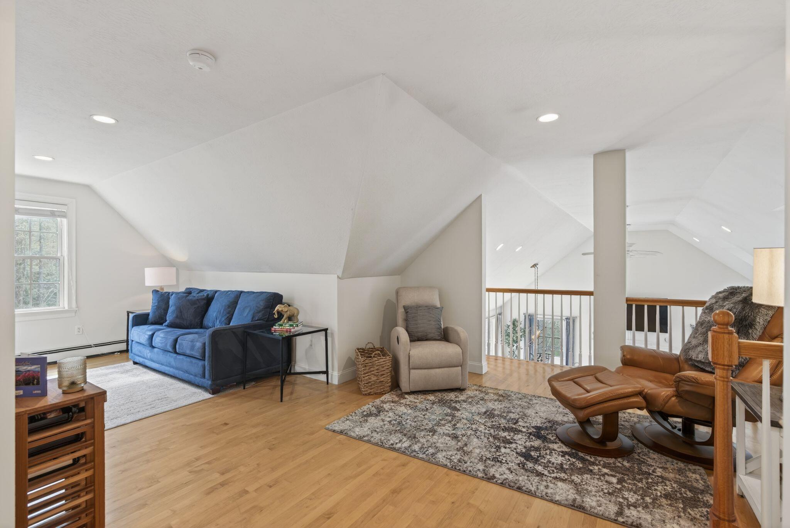
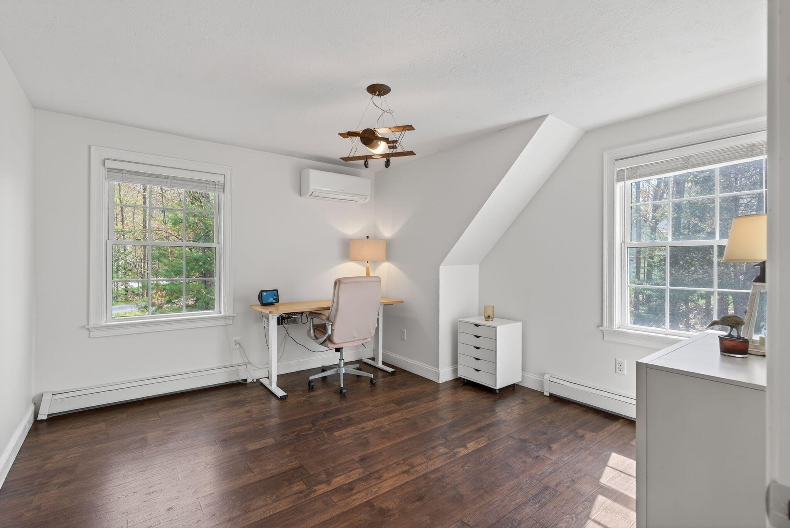
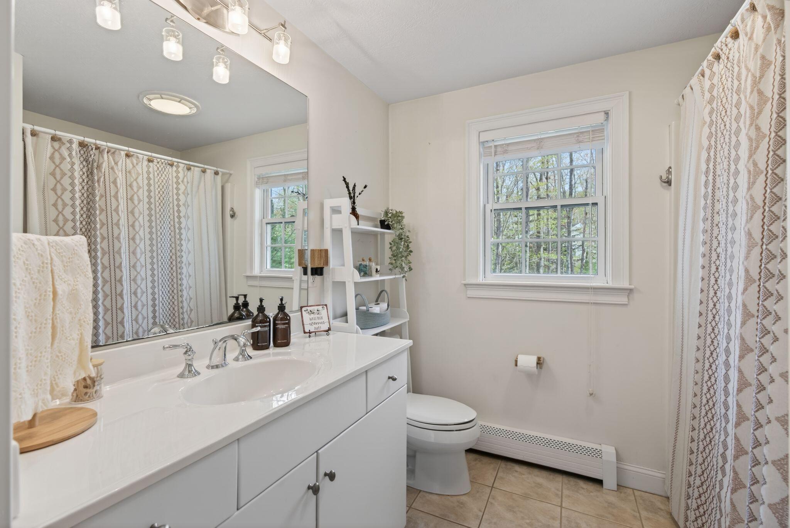
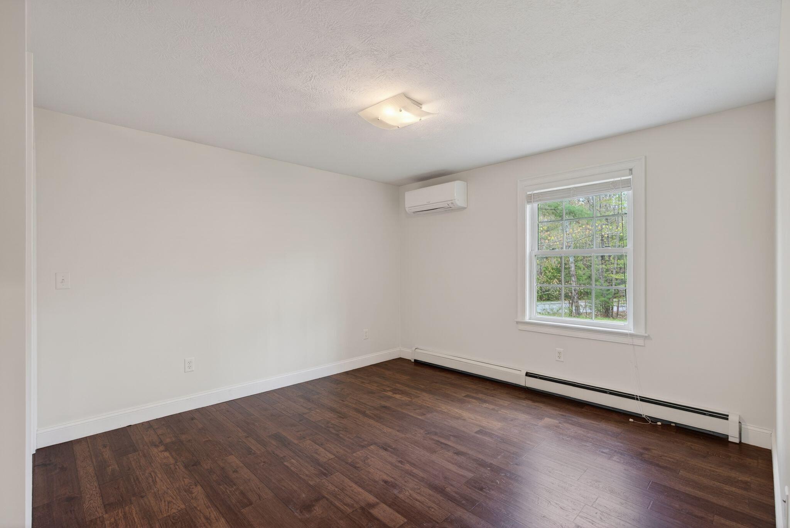
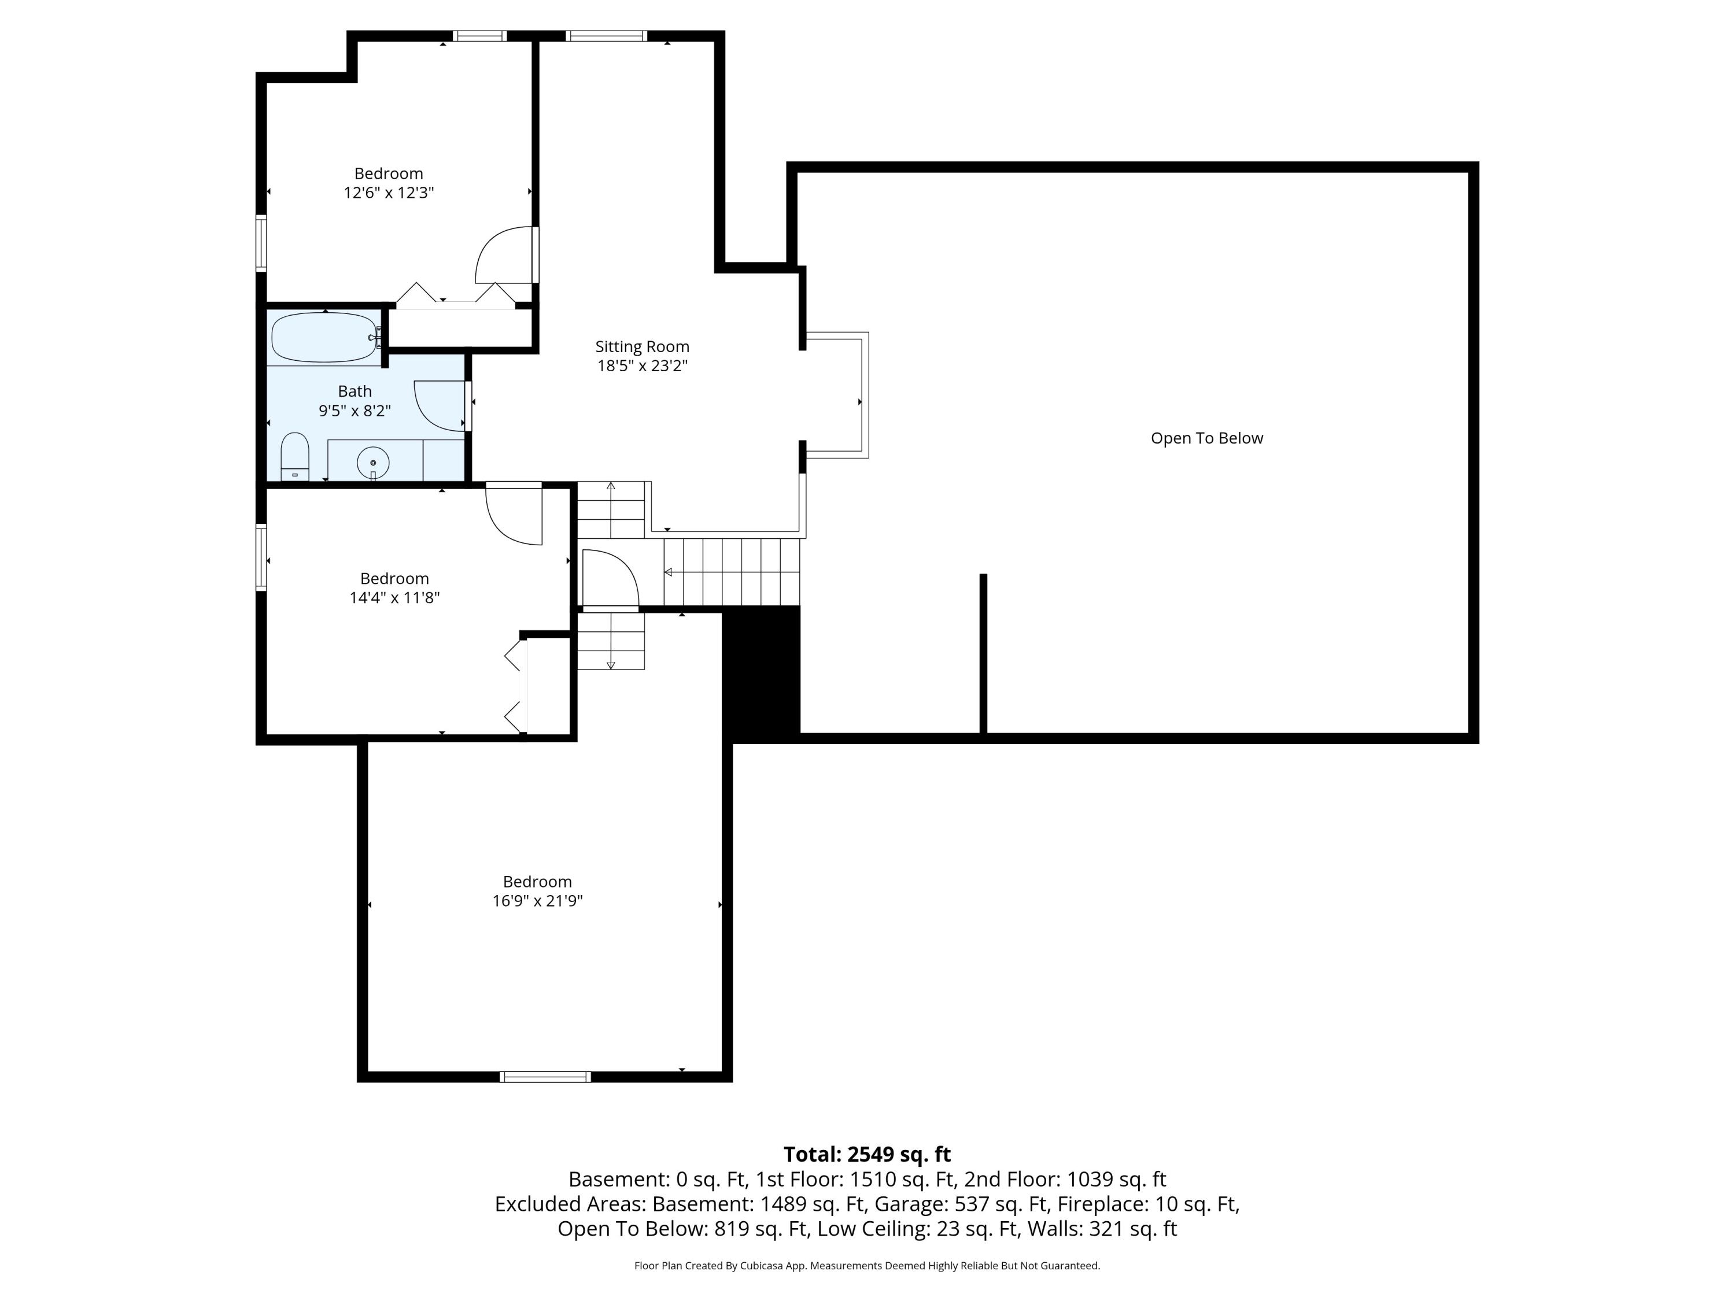
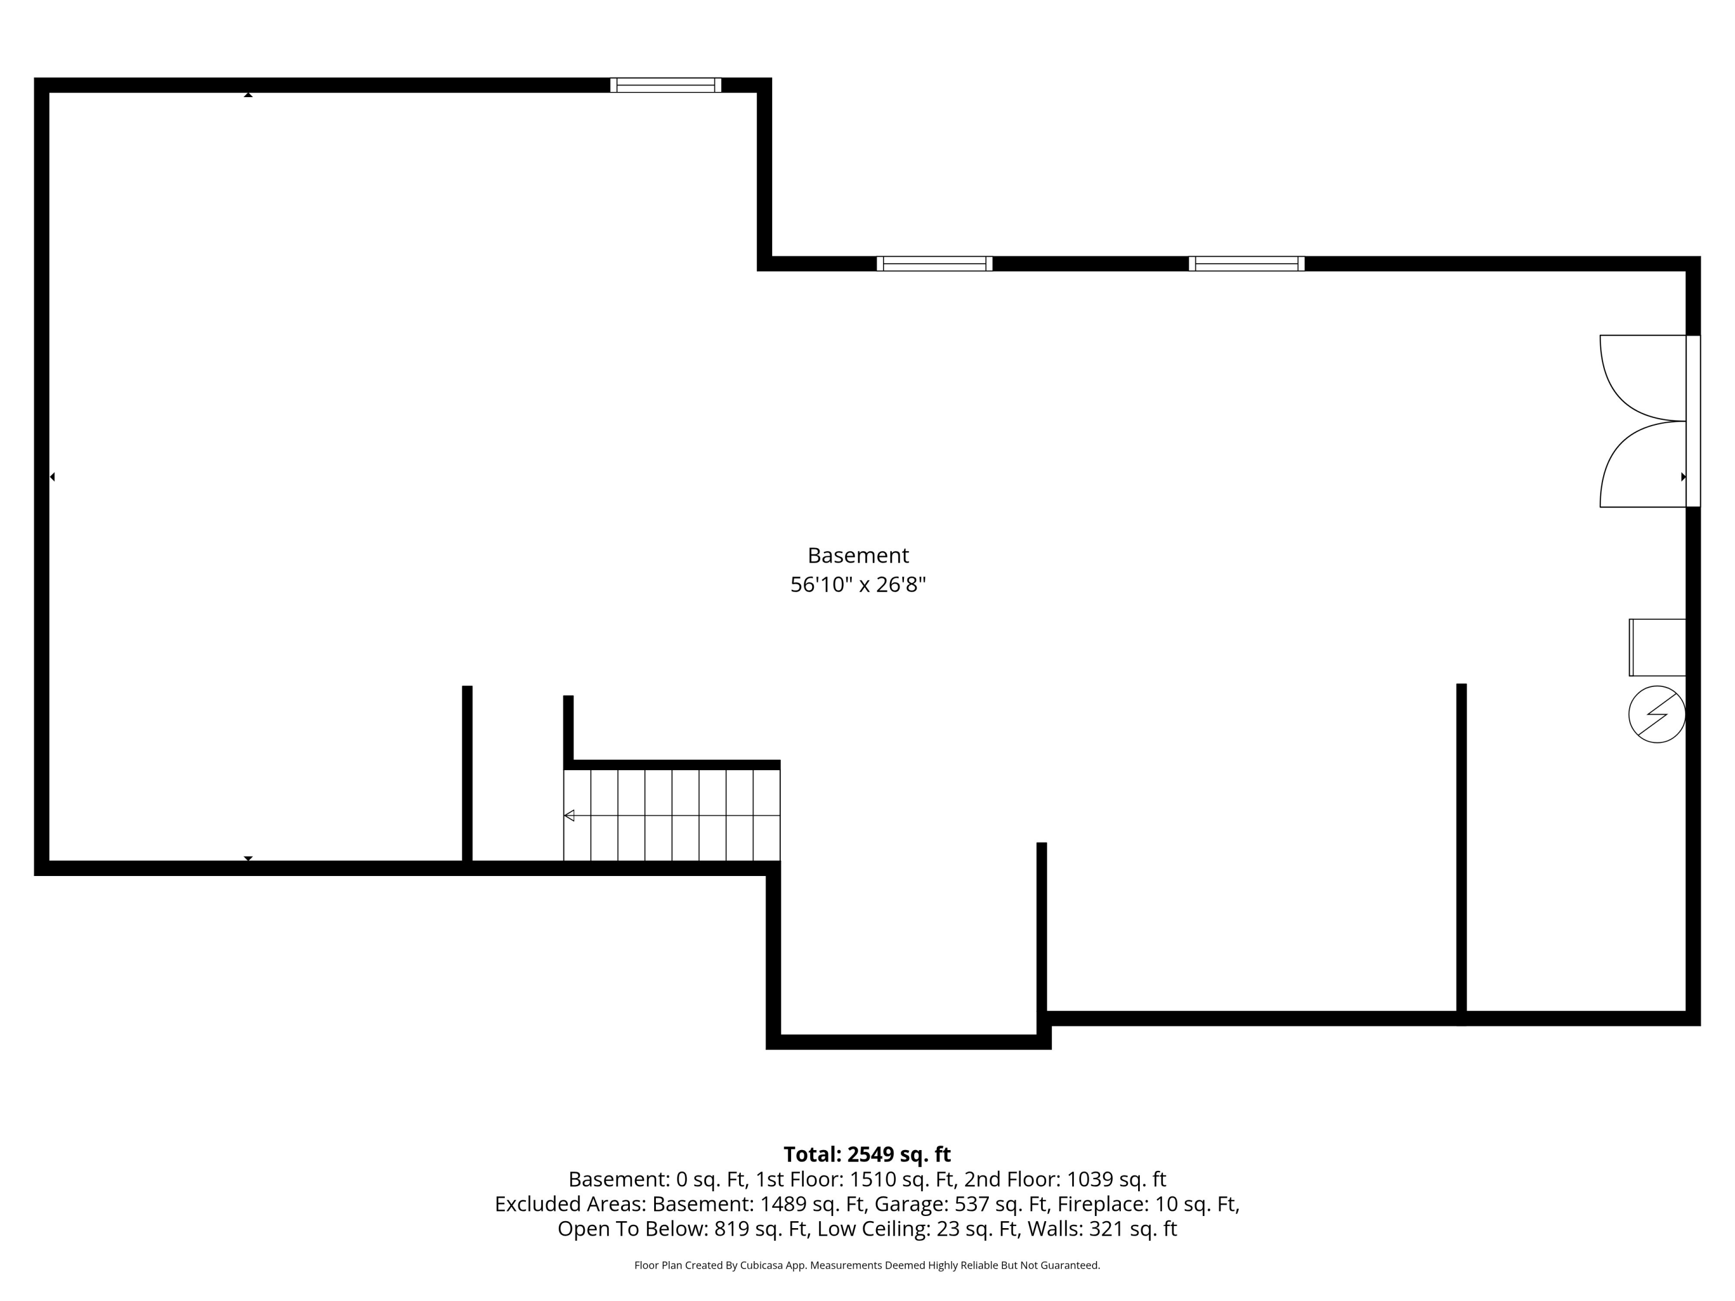
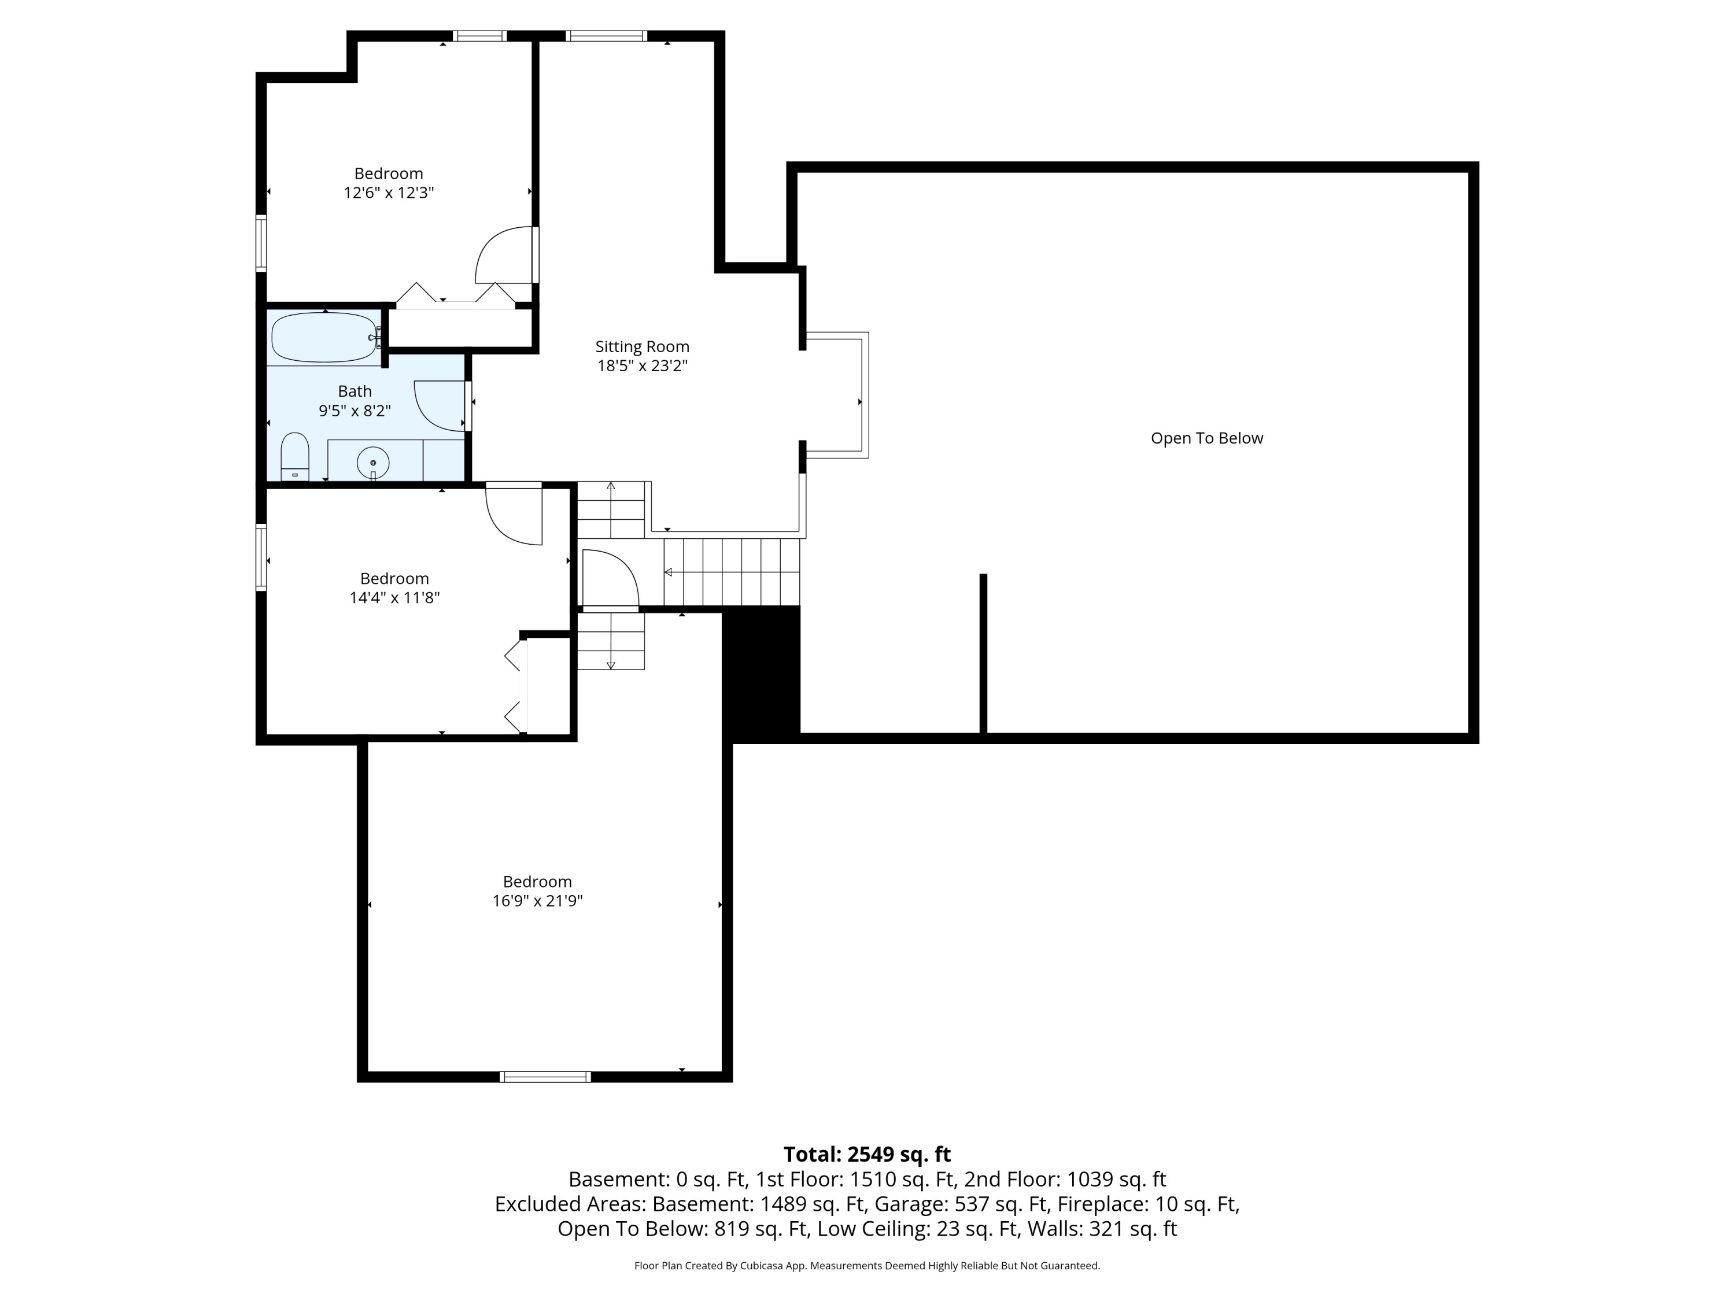
The thoughtfully designed first floor features a spacious primary suite with an en suite bath, radiant heat, hardwood floors, and heat pumps for efficient year-round comfort. Upstairs, you'll find three additional well-appointed bedrooms, a full bath, and a versatile loft-style foyer space ideal for a home office, gym, reading nook, or cozy den.

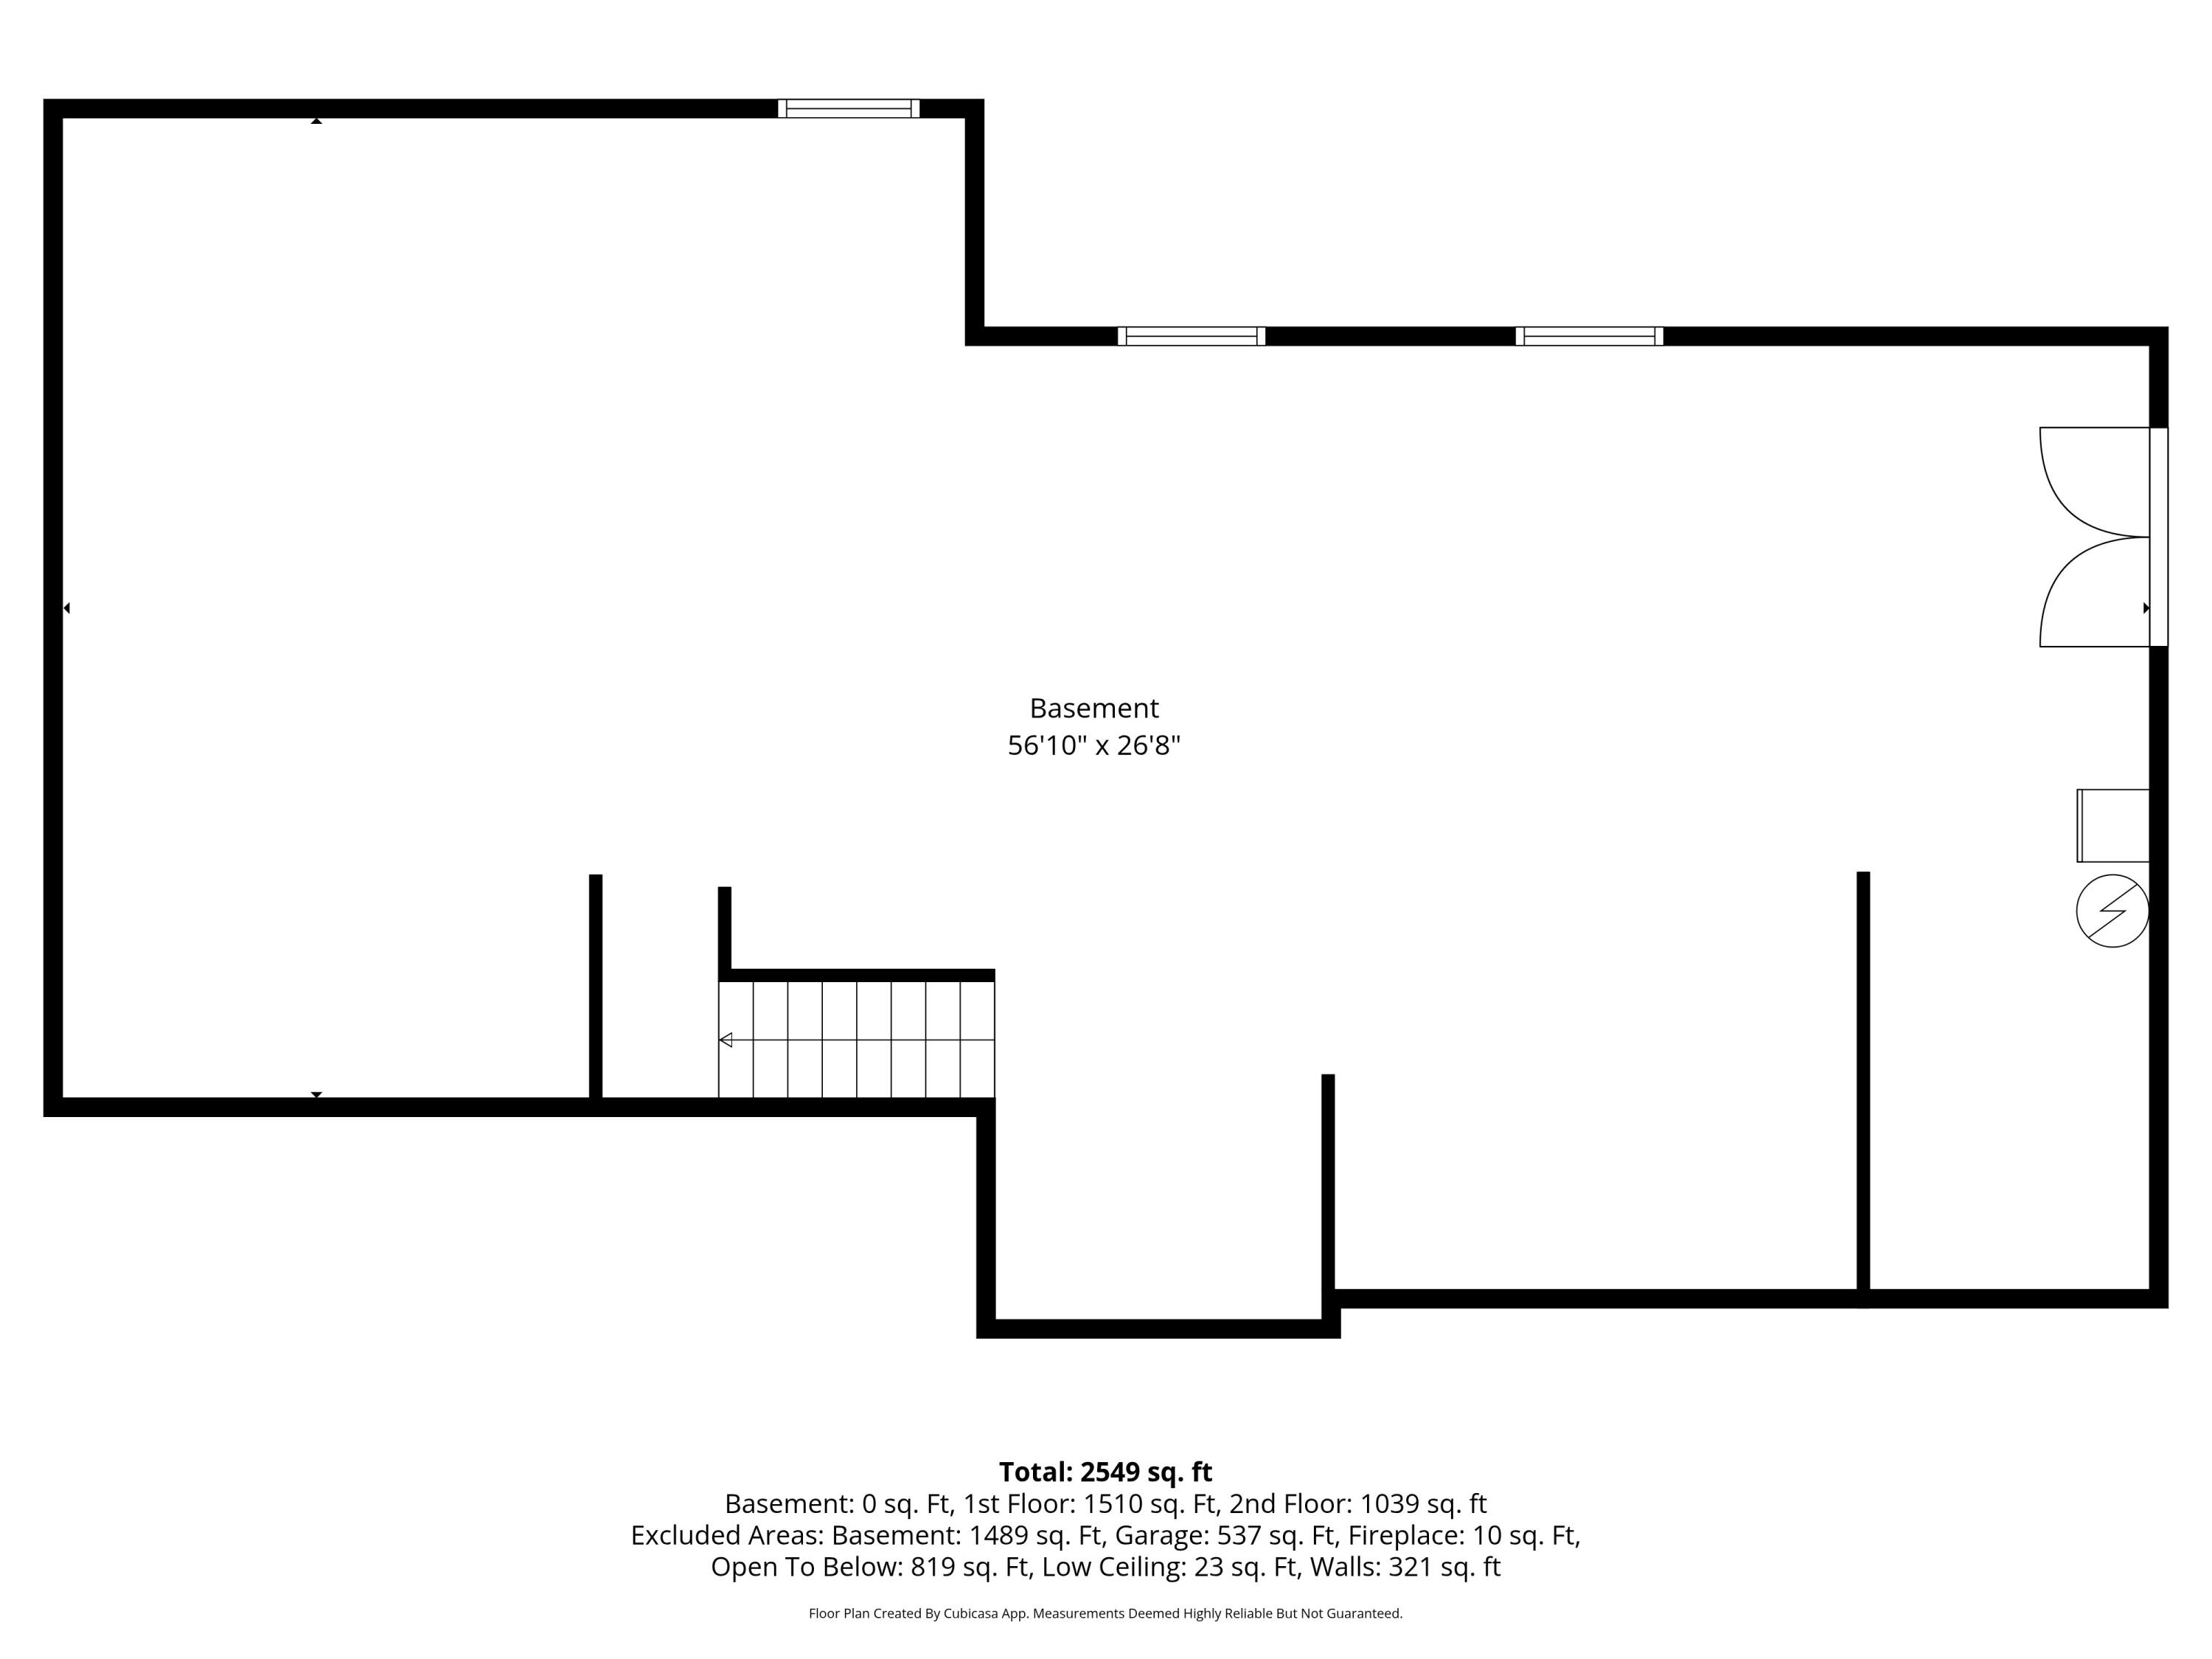
The walk-out basement offers exciting potential for additional finished living space -- perfect for a media room, recreation area, home gym, or expanded storage.

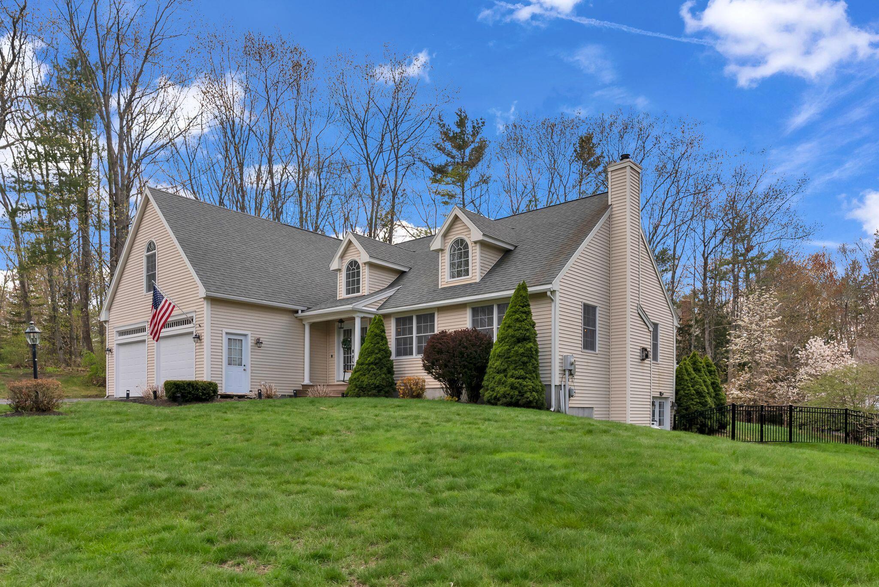
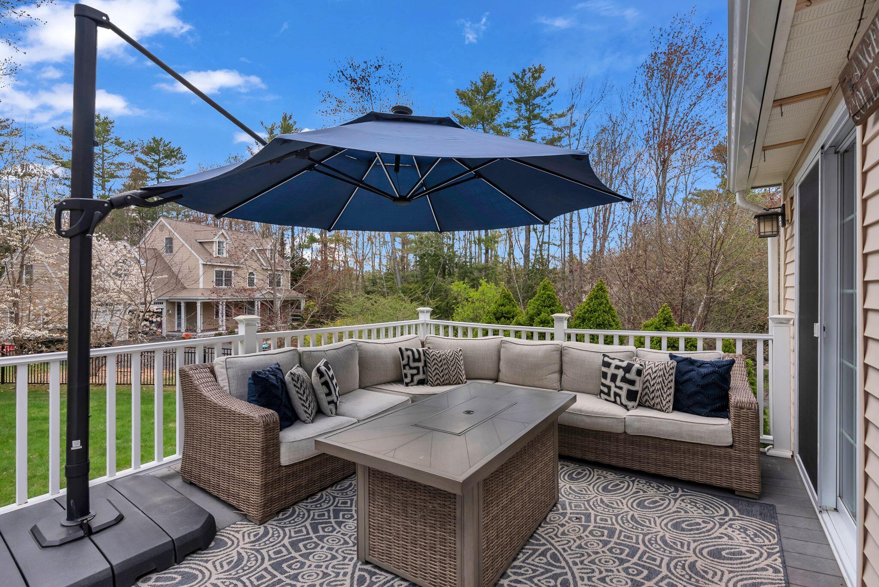
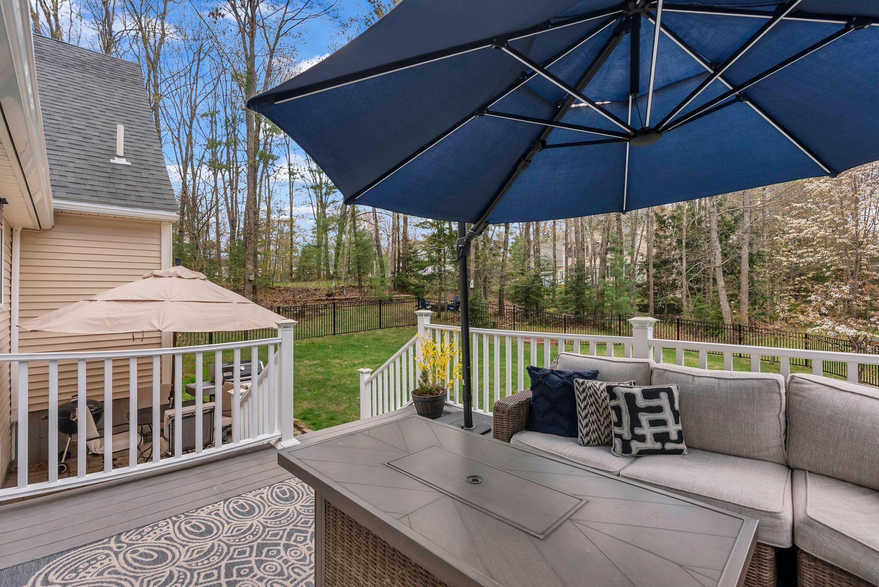
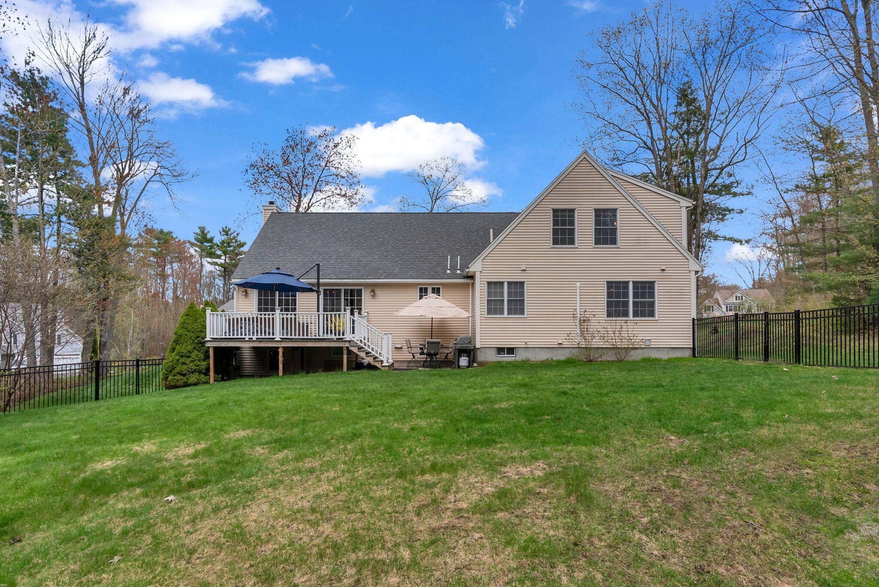
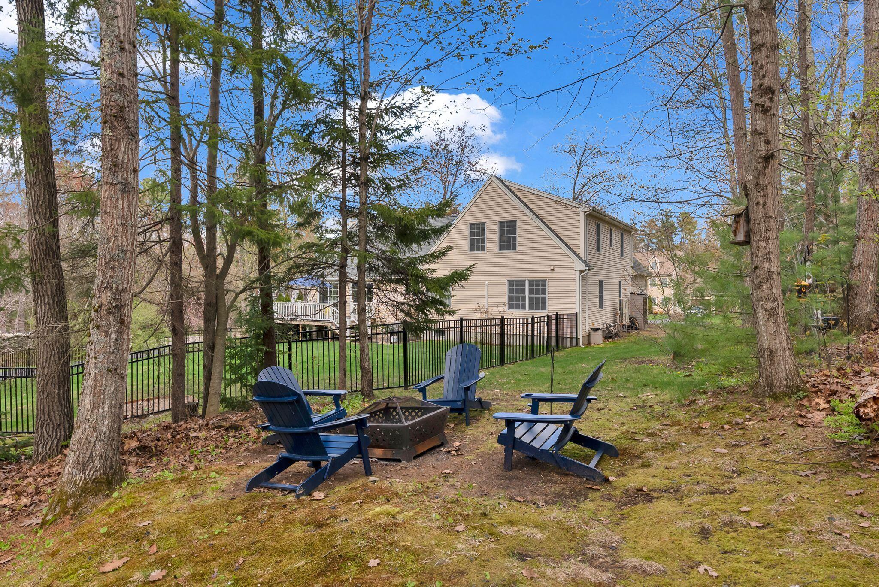
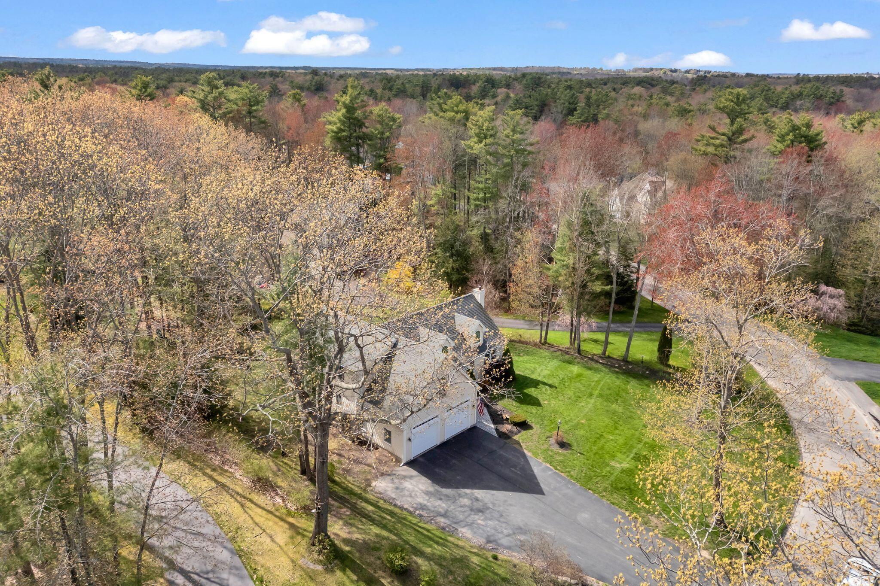
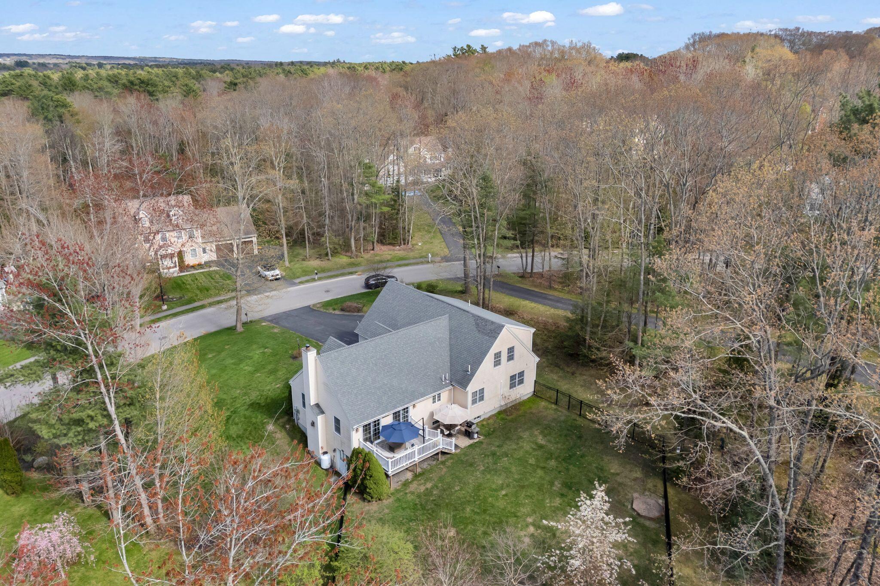
Outside, enjoy a private fenced backyard, spacious deck, mature landscaping, and beautifully maintained grounds surrounding the property. Additional features include a two-car garage and a highly walkable neighborhood perfect for morning and evening strolls.

Ideally located just minutes from schools, restaurants, shopping, the Eastern Trail, Scarborough's stunning beaches, and only 10 minutes from downtown Portland, this exceptional property offers the very best of Scarborough living.

Join us for an Open House on Sunday, May 17 from 1pm-3pm.

4
beds

3
baths

2,698 Sq.Ft. LIVING AREA

0.59 Acres lot

Gregg Caporossi

Gregg Caporossi

Features & Amenities

Interior

  • total bedrooms4
  • Total bathrooms3
  • full bathrooms2
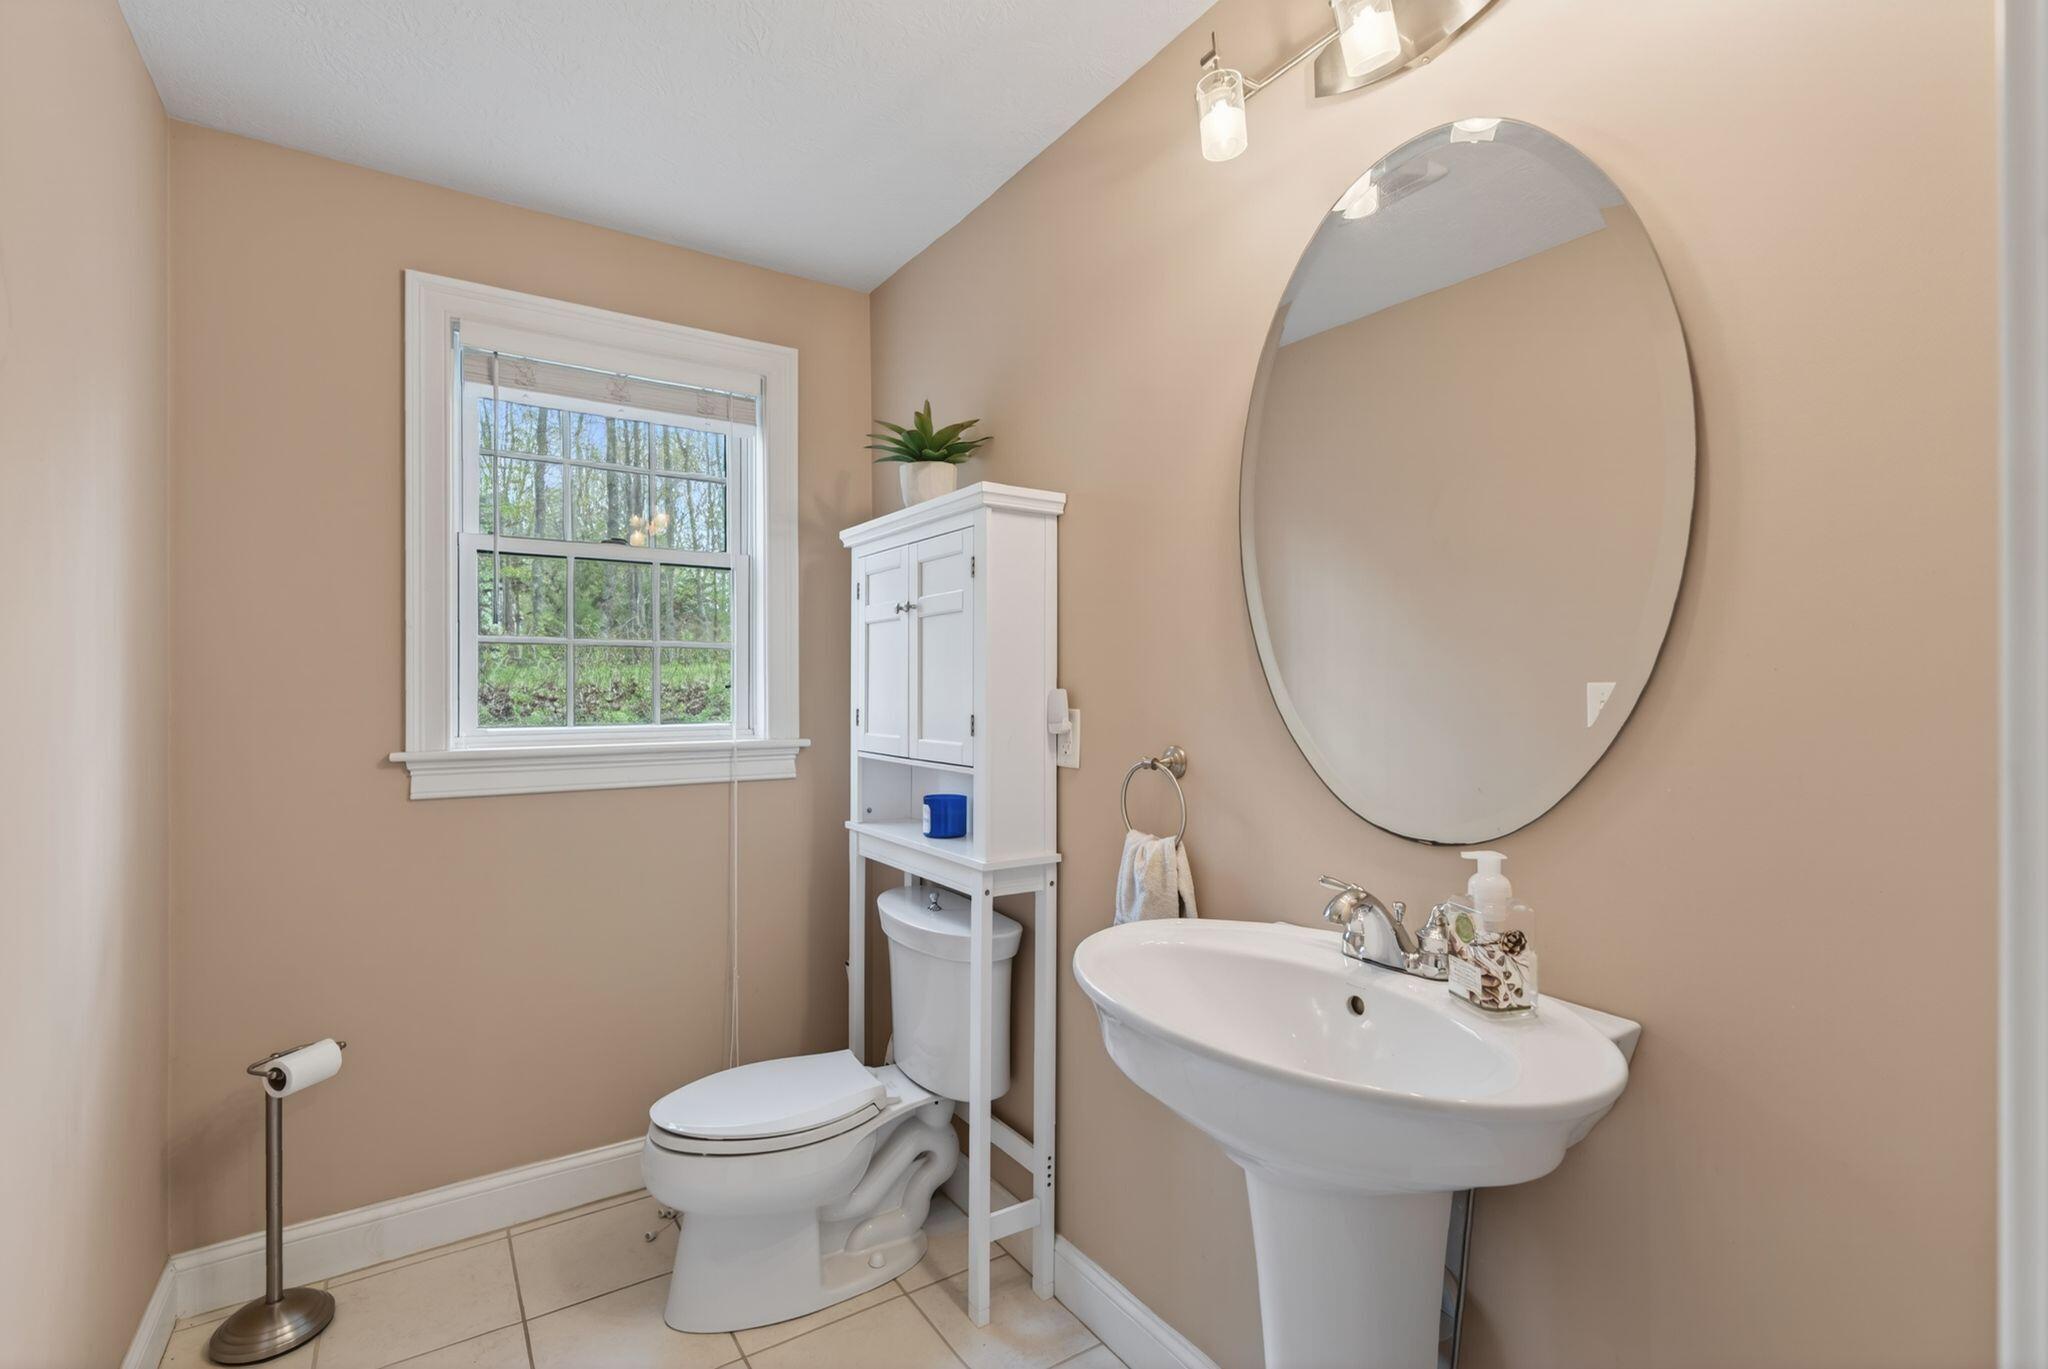
  • half bathroom1
  • Laundry room Main Level
  • Flooring Tile, Hardwood
  • APPLIANCES Cooktop, Dishwasher, Dryer, Refrigerator, Wall Oven, Washer
  • other interior Features 1st Floor Primary Bedroom w/Bath, One-Floor Living

Area & Lot

  • Status Sold
  • Date Sold July 10, 2026
  • Living Area2,698 Sq.Ft.
  • Total Area2,698 Sq.Ft.
  • Lot Area0.59 Acres
  • MLS® ID1662020
  • TypeResidential
  • YEAR BUILT2006
  • NeighborhoodScarborough
  • Architecture StylesContemporary

Exterior

  • Garage Space2.0
  • water SourcePublic
  • roofShingle
  • lot featuresIntown, Near Golf Course, Near Public Beach, Near Shopping, Near Turnpike/Interstate, Neighborhood, Subdivided, Sidewalks, Landscaped
  • parkingPaved, 1 - 4 Spaces, Inside Entrance
  • HEAT TYPEElectric, Oil, Propane, Baseboard, Heat Pump, Hot Water, Other, Radiant
  • AIR CONDITIONINGHeat Pump
  • sewerPublic Sewer
  • SubstructurePoured Concrete

Financial

  • Sales Price$970,000
  • Real Estate Tax $9,018/yr
  • Zoning R2

Scarborough

Explore

Let's Connect

Our team of full-time professional Real Estate Brokers, along with an exceptional support staff, is dedicated to delivering personalized service that exceeds our clients' expectations while providing guidance throughout the complex home buying and selling process.

Follow Us on Instagram