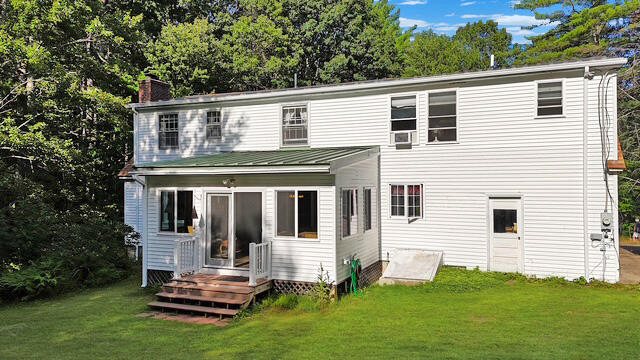

185 Lebanon Street
185 Lebanon Street
185 Lebanon Street
185 Lebanon Street
185 Lebanon Street
185 Lebanon Street
185 Lebanon Street
185 Lebanon Street
185 Lebanon Street
185 Lebanon Street
185 Lebanon Street
185 Lebanon Street
185 Lebanon Street
185 Lebanon Street
185 Lebanon Street
185 Lebanon Street
185 Lebanon Street
185 Lebanon Street
185 Lebanon Street
185 Lebanon Street
185 Lebanon Street
185 Lebanon Street
SEE ALL PHOTOS
185 Lebanon Street
185 Lebanon Street
185 Lebanon Street
185 Lebanon Street
185 Lebanon Street
185 Lebanon Street
185 Lebanon Street
185 Lebanon Street
185 Lebanon Street
185 Lebanon Street
185 Lebanon Street
185 Lebanon Street
185 Lebanon Street
185 Lebanon Street
185 Lebanon Street
185 Lebanon Street
185 Lebanon Street
185 Lebanon Street
185 Lebanon Street
185 Lebanon Street
185 Lebanon Street
185 Lebanon Street
Courtesy of Better Homes & Gardens Real Estate/The Masiello Group
Sold

185 Lebanon Street

185 Lebanon Street, Sanford, ME 04073

$430,000
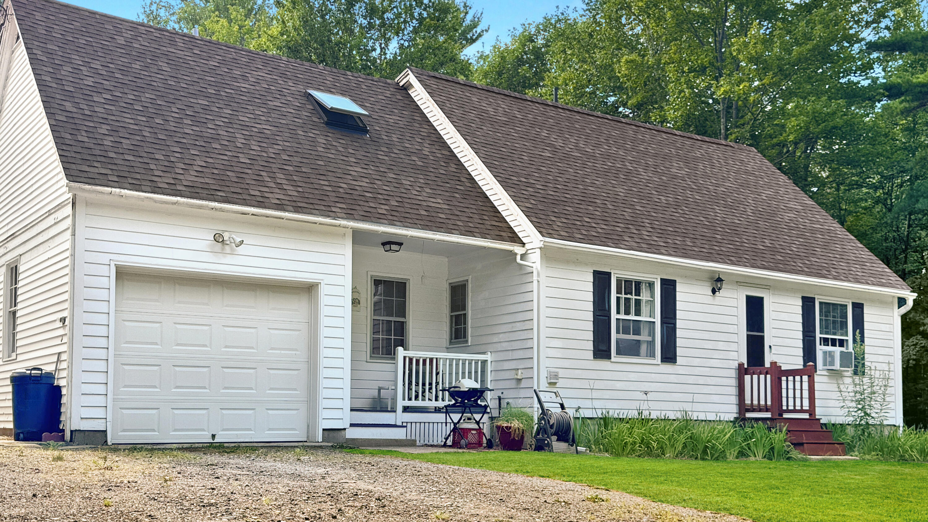
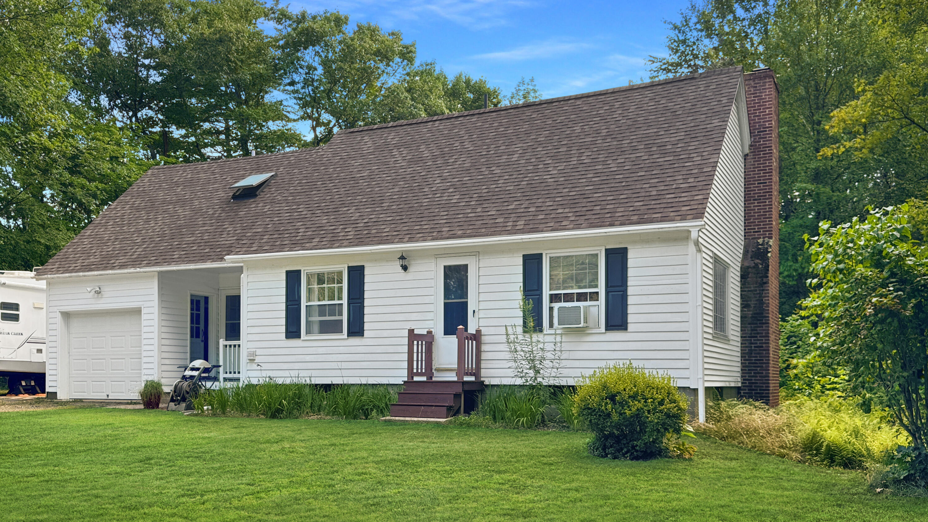
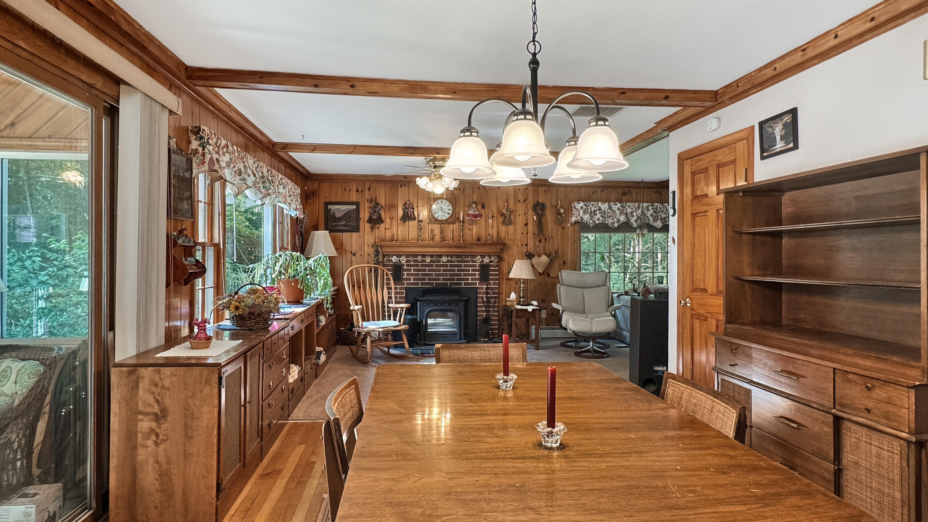
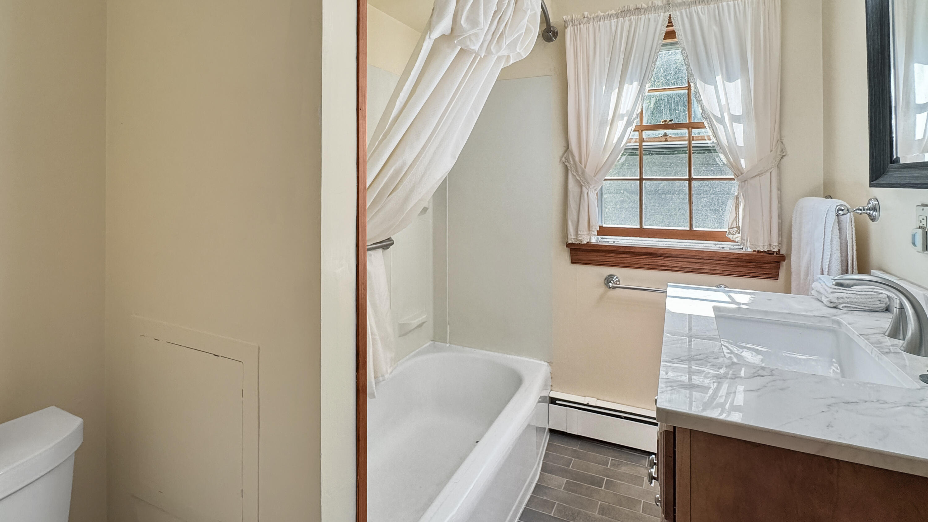
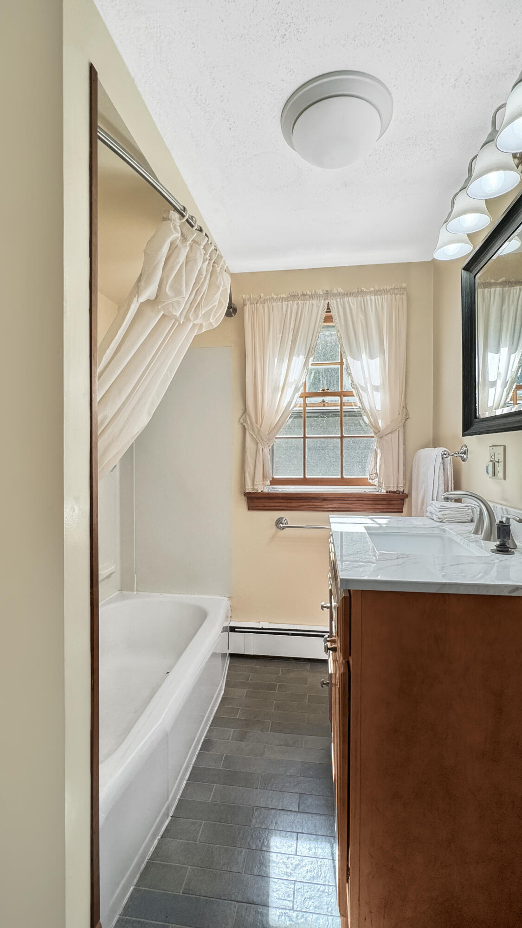
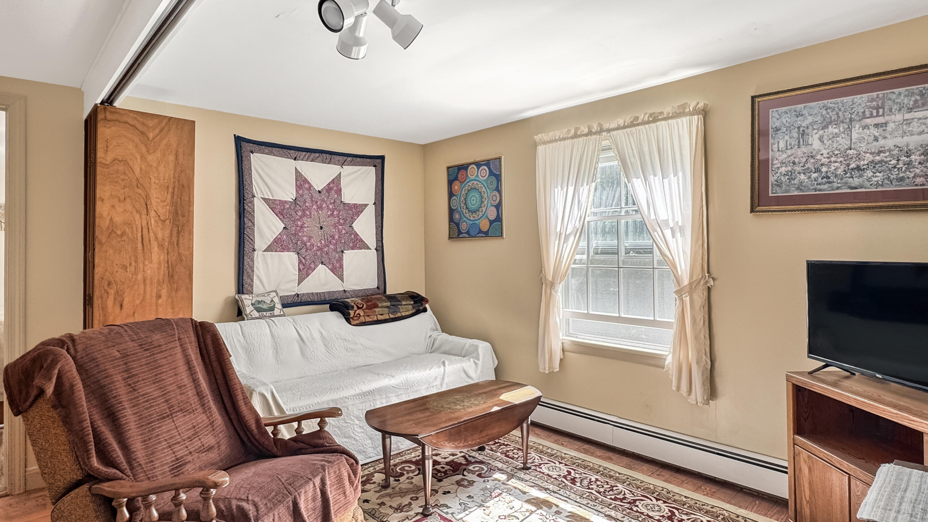
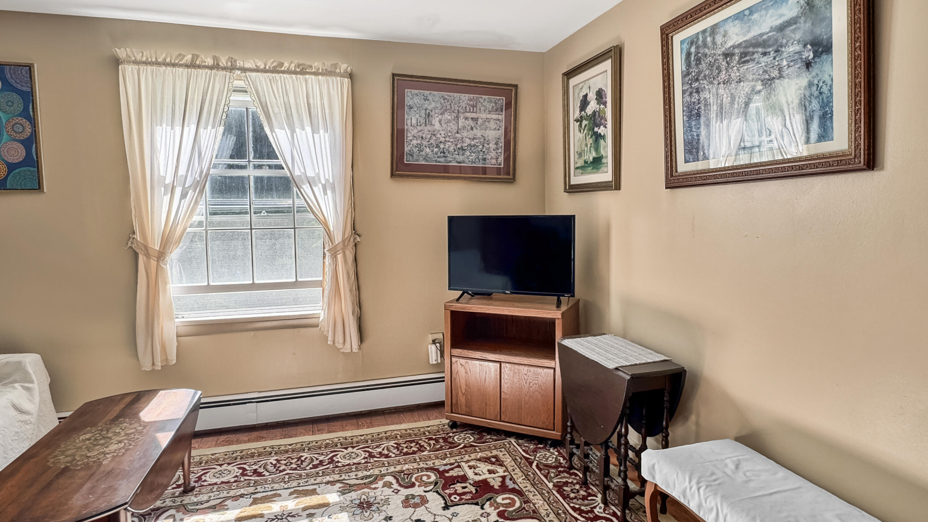
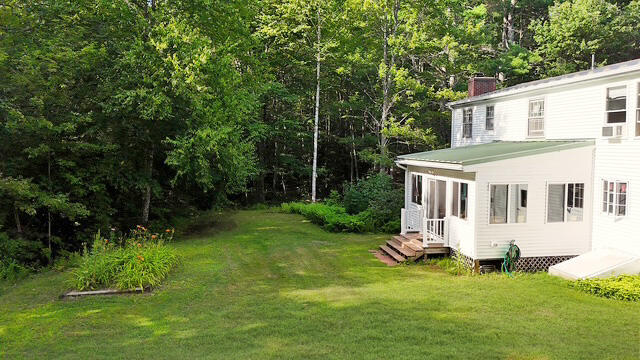
Welcome to this attractive Cape-style home nestled on a private 2-acre wooded lot at 185 Lebanon Street in Sanford, Maine. Offering the perfect blend of comfort, charm, and privacy, this well-maintained home features 3 bedrooms, 2.5 baths, and a thoughtfully designed floor plan ideal for everyday living.

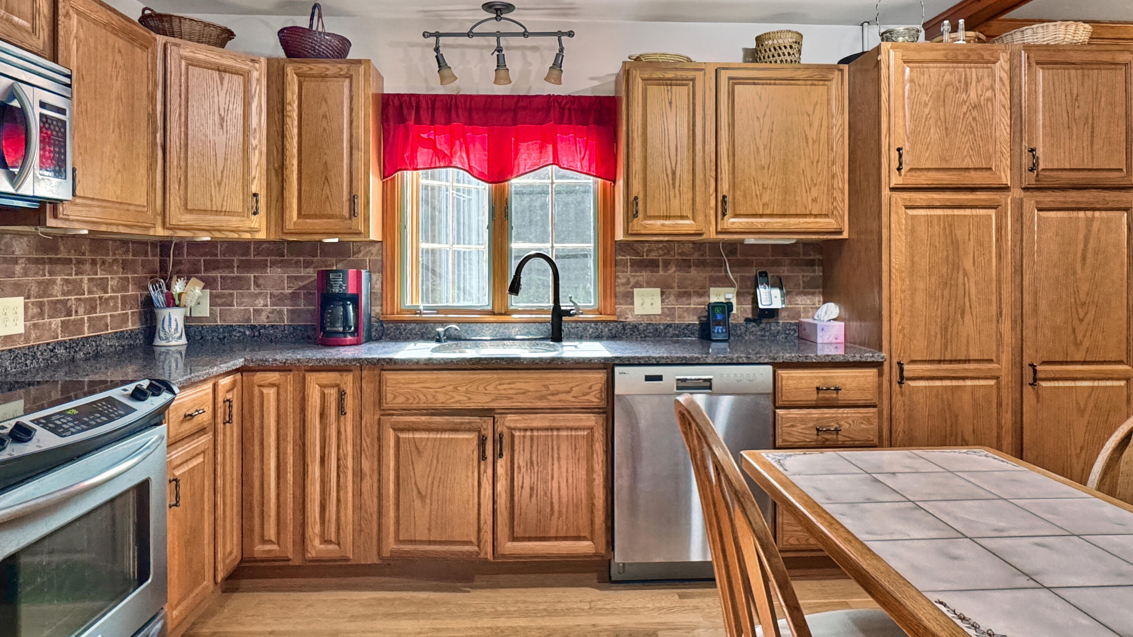
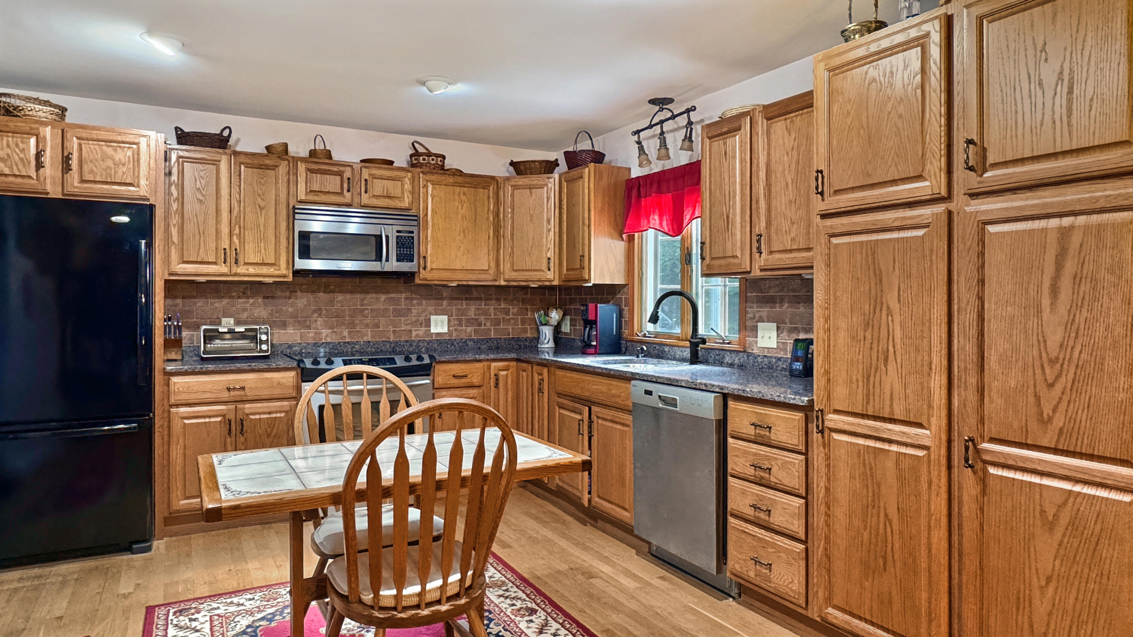
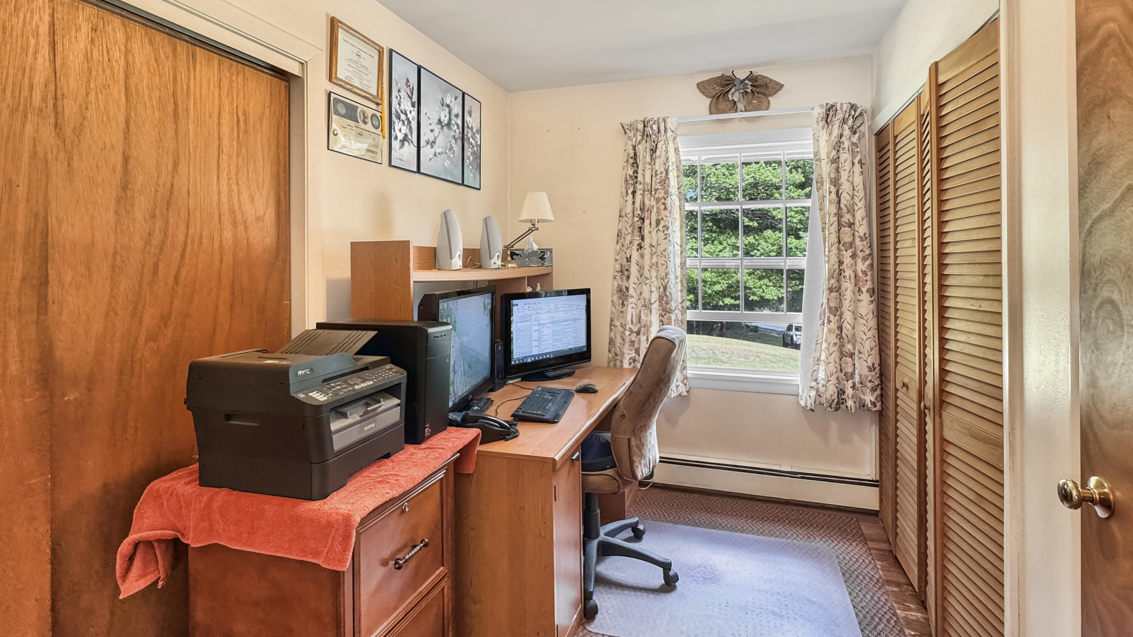
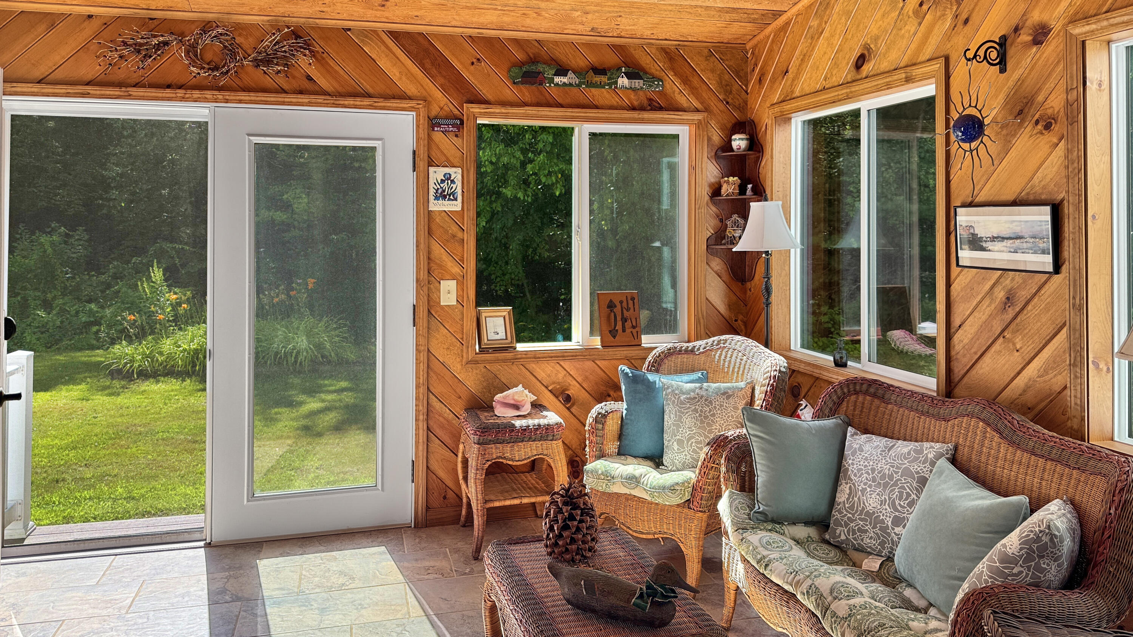
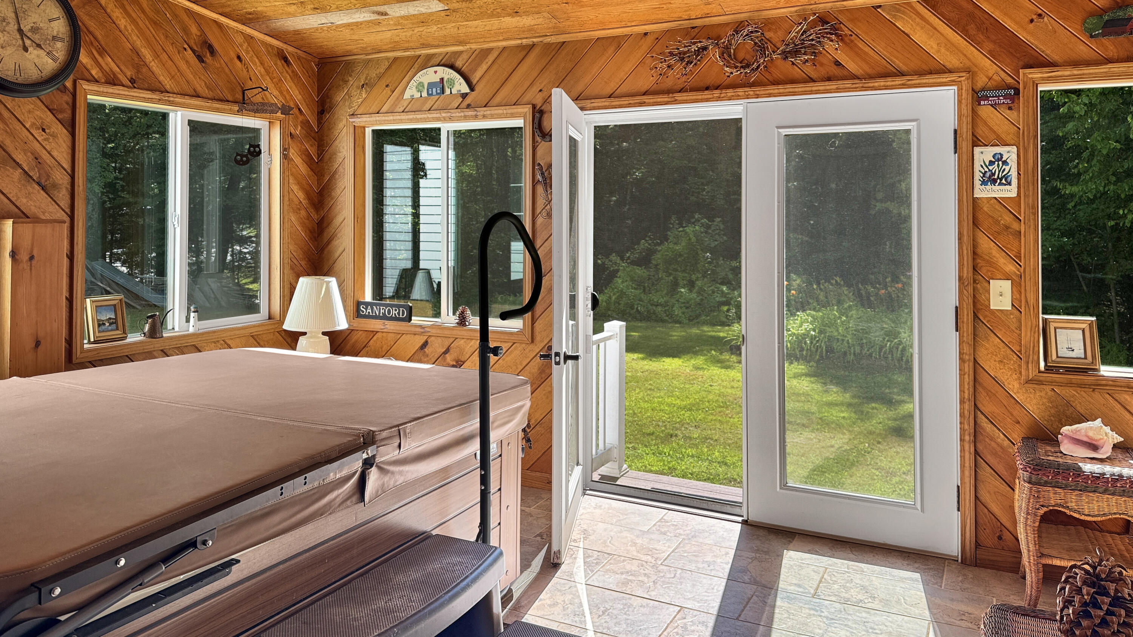
The inviting eat-in kitchen features granite countertops, hardwood flooring, a stylish tile backsplash, and ample space for family meals and entertaining. Relax year-round in the sunroom overlooking the peaceful backyard, complete with a hot tub for the ultimate retreat. A dedicated home office provides the perfect space for remote work or hobbies.

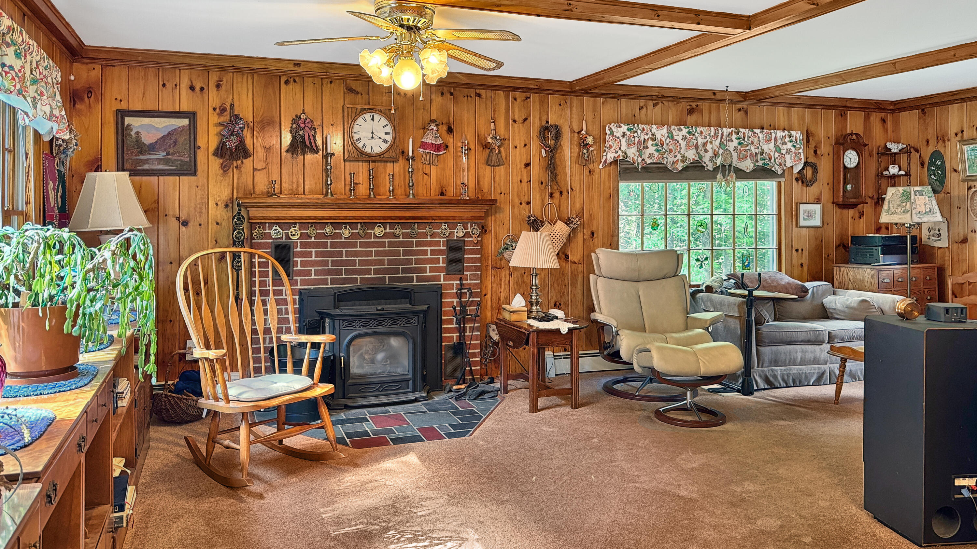
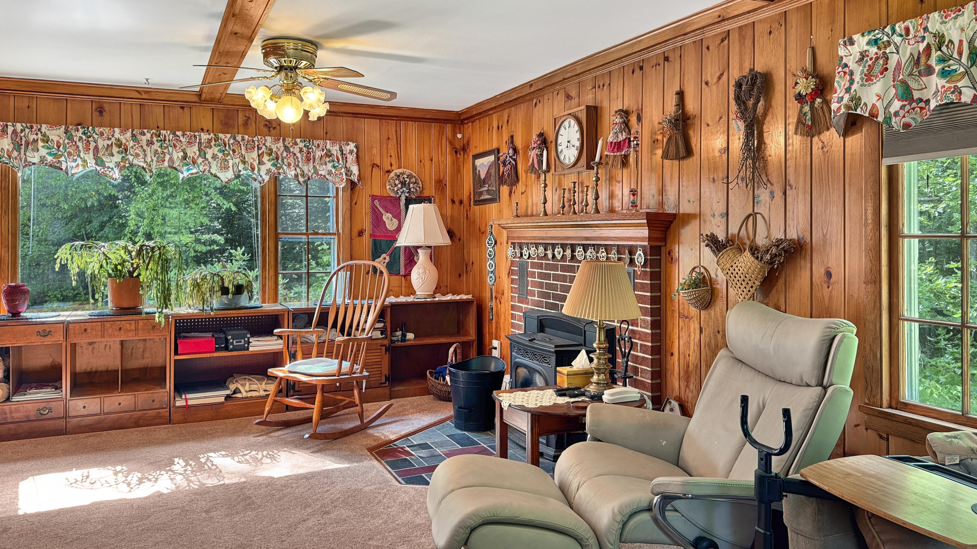
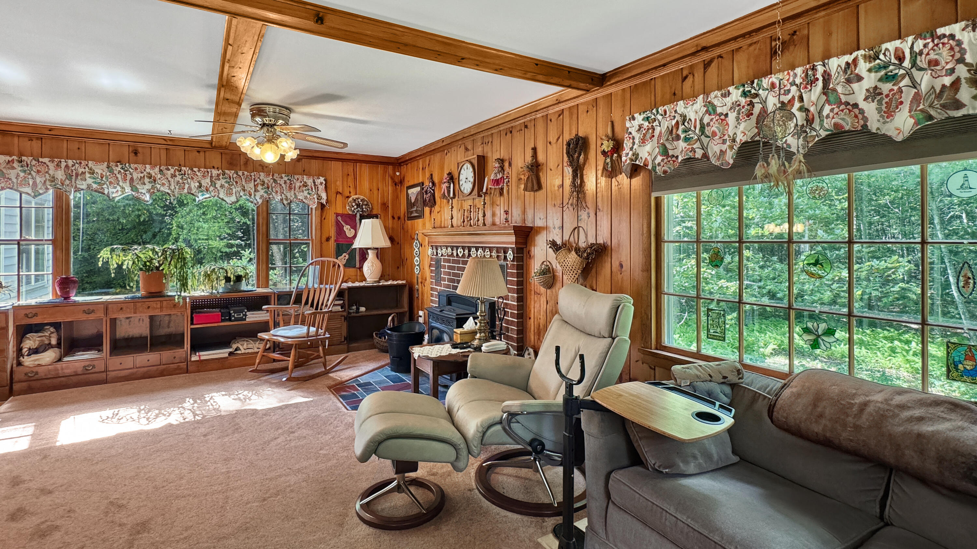
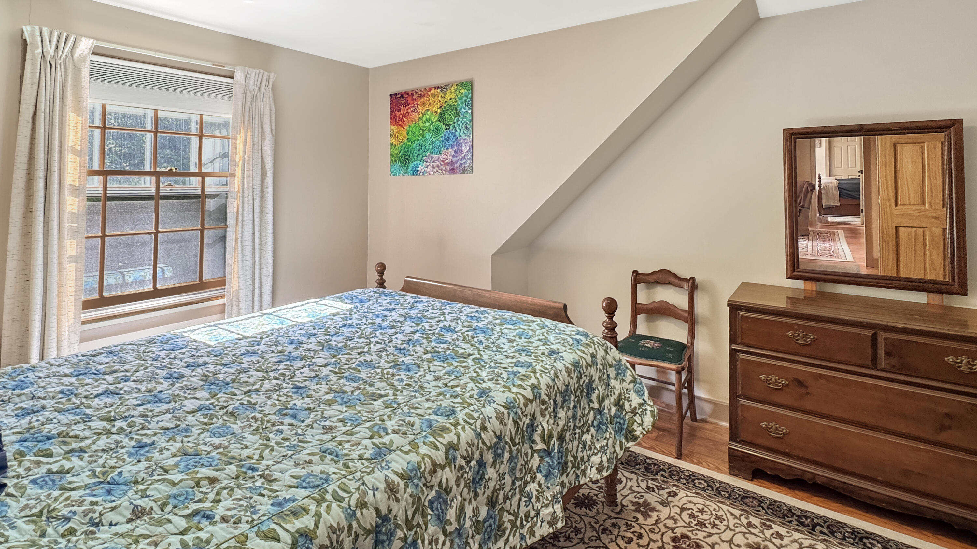
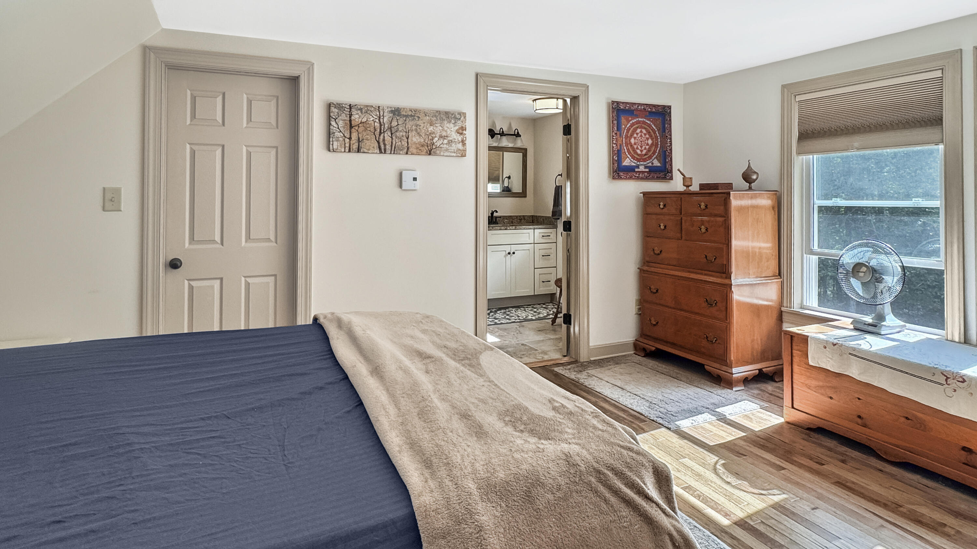
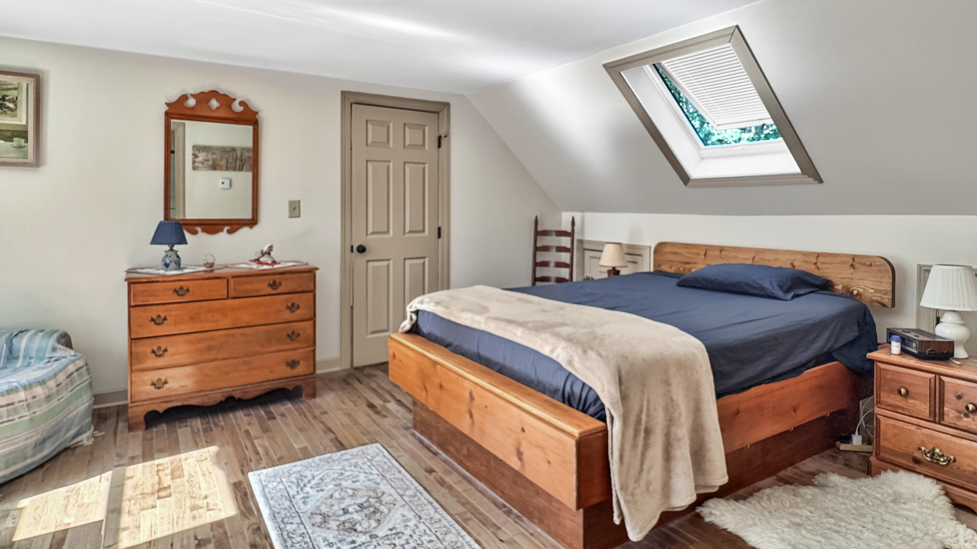
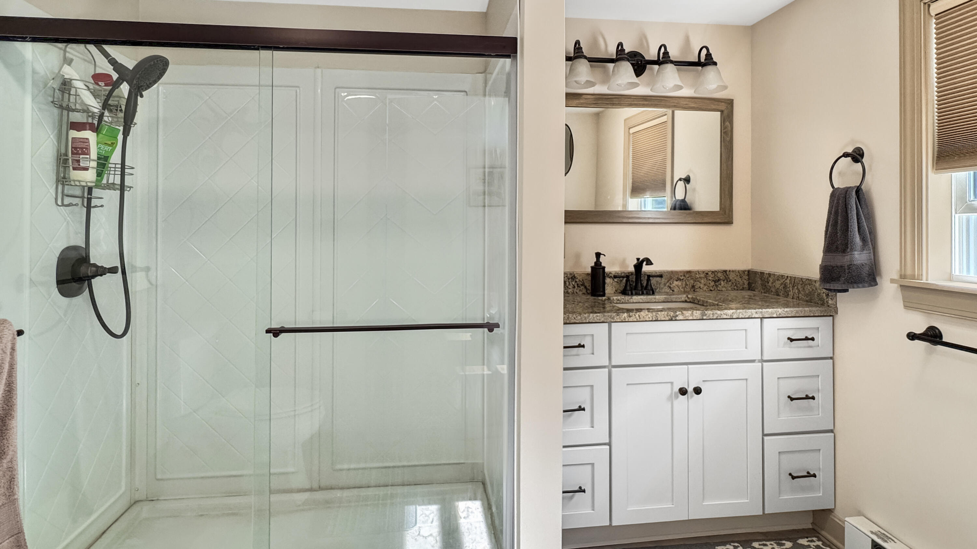
The warm and welcoming living room is filled with character, featuring beautiful pine V-match walls and a cozy fireplace--an ideal gathering place during every season. Upstairs, the spacious primary suite offers a private bath, a comfortable sitting area, and a generous walk-in closet, creating your own personal sanctuary. Two additional upstairs bedrooms provide flexible space for family, guests, or a second home office, while additional walk-in closet space offers excellent storage and organization.

Additional highlights include a one-car attached garage, mature wooded surroundings, and exceptional pride of ownership throughout. If you're looking for a move-in ready home with privacy, charm, modern finishes, and plenty of space both inside and out, this is a property you won't want to miss.

3
beds

3
baths

1,710 Sq.Ft. LIVING AREA

2 Acres lot

Katie Yarrison

Katie Yarrison

Features & Amenities

Interior

  • total bedrooms3
  • Total bathrooms3
  • full bathrooms2
  • half bathroom1
  • Laundry room Main Level
  • Flooring Carpet, Ceramic Tile, Hardwood
  • APPLIANCES Dishwasher, Dryer, Microwave, Electric Range, Refrigerator, Washer
  • other interior Features Bathtub, Shower, Walk-In Closet(s)

Area & Lot

  • Status Sold
  • Date Sold October 2, 2026
  • Living Area1,710 Sq.Ft.
  • Total Area1,710 Sq.Ft.
  • Lot Area2 Acres
  • MLS® ID1673810
  • TypeResidential
  • YEAR BUILT1966
  • Architecture StylesCape Cod
  • View DescriptionTrees/Woods
  • School DistrictSanford Public Schools

Exterior

  • Garage Space1.0
  • water SourcePublic
  • roofMembrane, Shingle
  • lot featuresNear Town, Wooded
  • parkingGravel, 1 - 4 Spaces, Inside Entrance
  • HEAT TYPEElectric, Oil, Pellets, Baseboard, Hot Water
  • AIR CONDITIONINGNone
  • sewerPrivate Sewer
  • SubstructureBlock

Financial

  • Sales Price$430,000
  • Real Estate Tax $4,703/yr
  • Zoning RR
View Virtual Tour

Let's Connect

Our team of full-time professional Real Estate Brokers, along with an exceptional support staff, is dedicated to delivering personalized service that exceeds our clients' expectations while providing guidance throughout the complex home buying and selling process.

Follow Us on Instagram