284 W Main Street
284 W Main Street
284 W Main Street
284 W Main Street
284 W Main Street
284 W Main Street
284 W Main Street
284 W Main Street
284 W Main Street
284 W Main Street
284 W Main Street
284 W Main Street
284 W Main Street
284 W Main Street
284 W Main Street
284 W Main Street
284 W Main Street
284 W Main Street
284 W Main Street
284 W Main Street
284 W Main Street
284 W Main Street
284 W Main Street
284 W Main Street
284 W Main Street
284 W Main Street
284 W Main Street
284 W Main Street
284 W Main Street
284 W Main Street
284 W Main Street
284 W Main Street
284 W Main Street
284 W Main Street
284 W Main Street
284 W Main Street
284 W Main Street
284 W Main Street
SEE ALL PHOTOS
284 W Main Street
284 W Main Street
284 W Main Street
284 W Main Street
284 W Main Street
284 W Main Street
284 W Main Street
284 W Main Street
284 W Main Street
284 W Main Street
284 W Main Street
284 W Main Street
284 W Main Street
284 W Main Street
284 W Main Street
284 W Main Street
284 W Main Street
284 W Main Street
284 W Main Street
284 W Main Street
284 W Main Street
284 W Main Street
284 W Main Street
284 W Main Street
284 W Main Street
284 W Main Street
284 W Main Street
284 W Main Street
284 W Main Street
284 W Main Street
284 W Main Street
284 W Main Street
284 W Main Street
284 W Main Street
284 W Main Street
284 W Main Street
284 W Main Street
284 W Main Street
Courtesy of Town & Shore Real Estate
For Sale

284 W Main Street

284 W Main Street, Yarmouth, ME 04096

$785,000
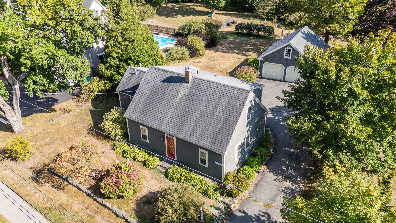
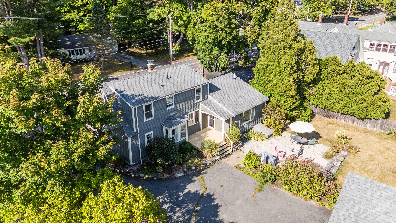
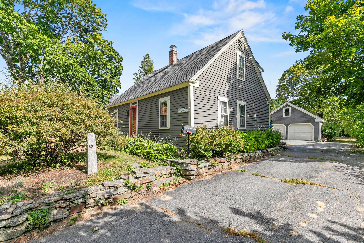
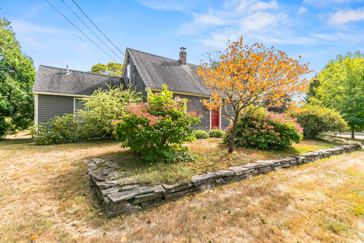
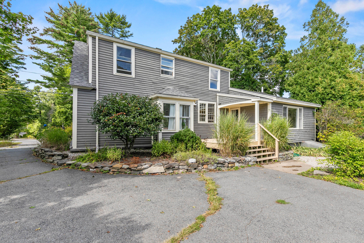
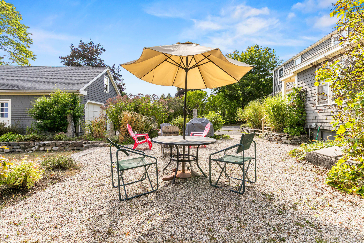
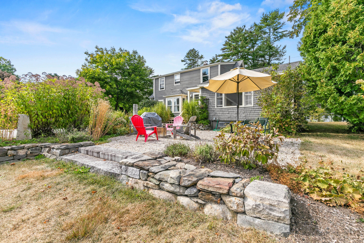
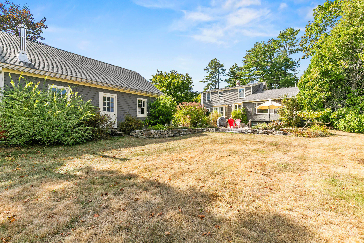
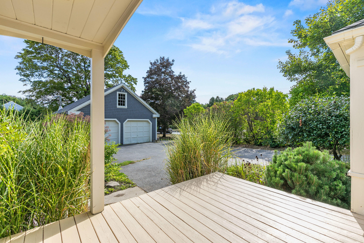
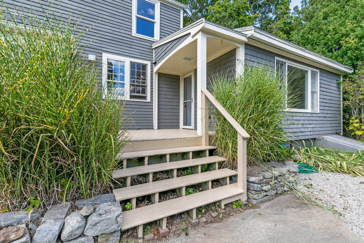
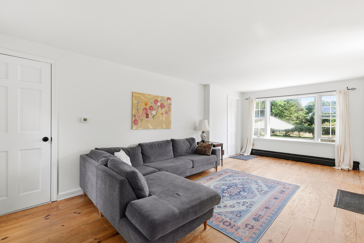
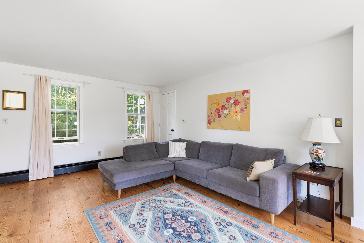
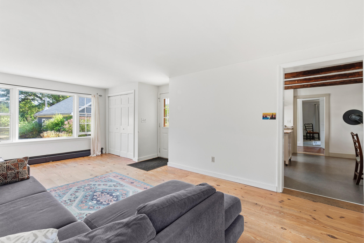
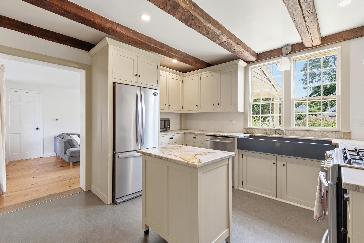
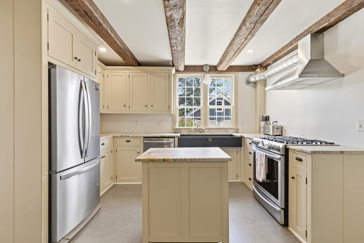
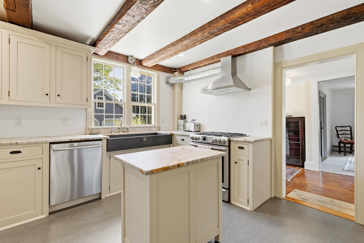
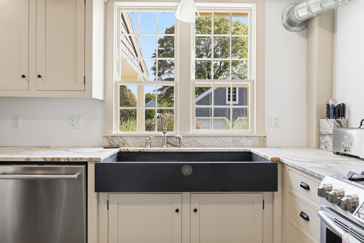
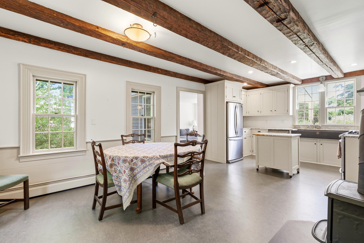
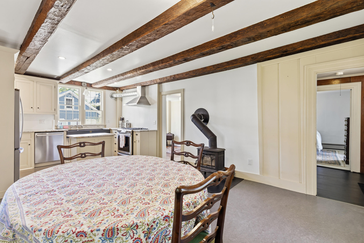
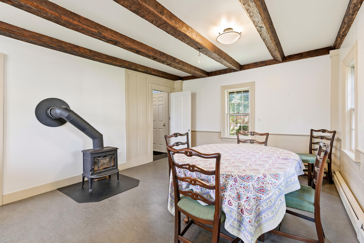
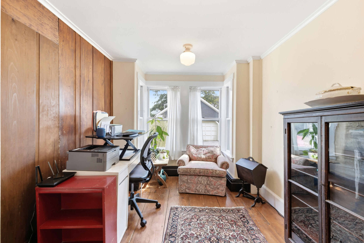
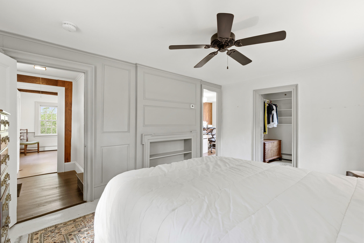
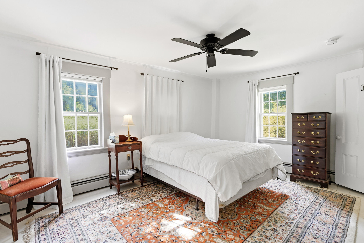
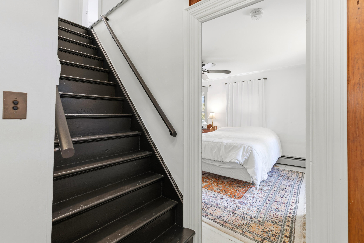
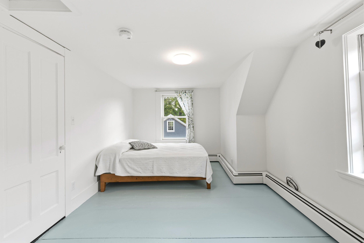
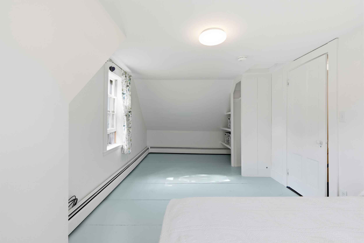
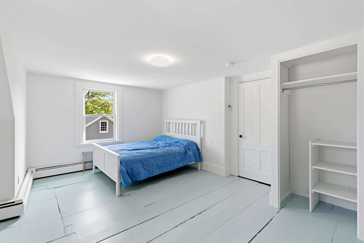
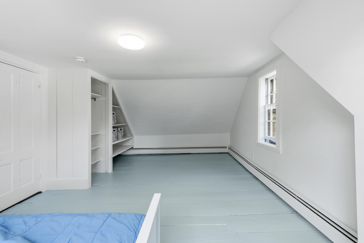
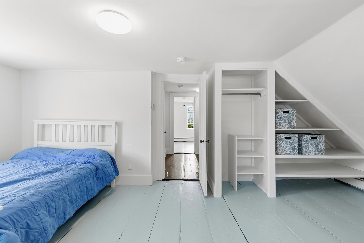
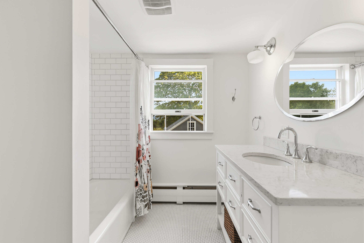
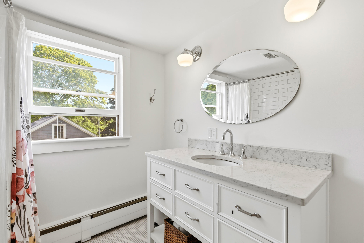
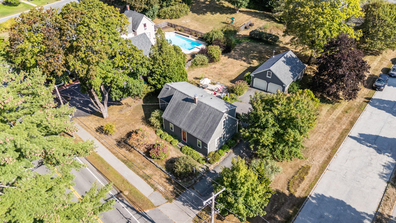
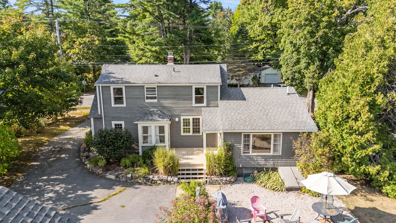
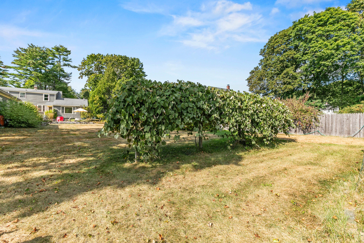
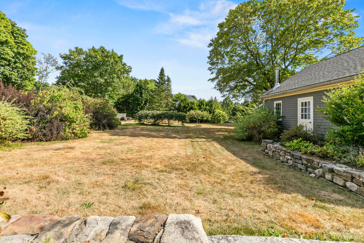
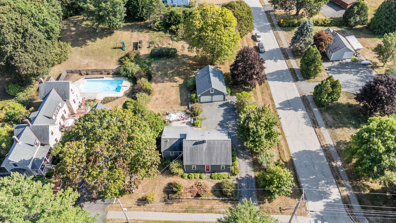
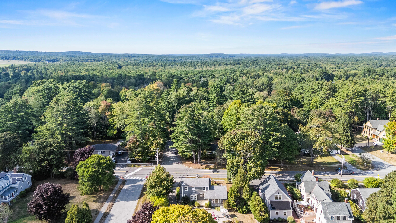
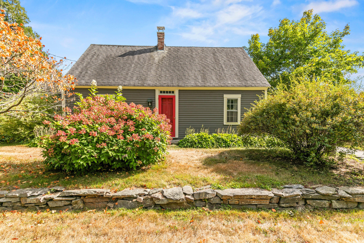
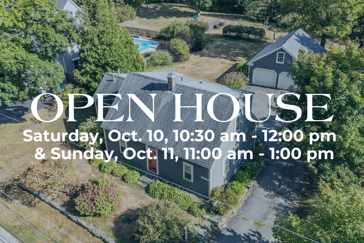
Enjoy the character of a historic New England home with the comfort of modern living in this charming Nathan Stafford circa-1787 Cape. Set on a picturesque 0.67-acre lot, the property offers a wonderful balance of in-town convenience, thoughtful updates, and inviting outdoor spaces. The first floor features an open, updated kitchen and dining area with custom cabinetry, stainless appliances, granite countertops, and a wood stove for warmth on cold Maine evenings. A spacious living room, office or den nook, and first-floor primary bedroom with walk-in closet provide comfortable and flexible living. Upstairs are two generously sized bedrooms with wide pine floors and an updated full bath. The level backyard is surrounded by mature landscaping and includes a peastone patio, firepit, raised gardens, and established grape vines. The detached two-car garage offers plenty of storage, along with a walk-up attic and a separate room ideal for a workshop or hobby space. The current owners have made numerous improvements, including kitchen and bathroom renovations, on-demand natural gas heat, updated electrical wiring,, EV charger, garage roof, painting, and more. The result is a historic home that retains its character while offering the ease of modern living. The location is equally appealing, with Yarmouth Village, schools, shops, and community amenities accessible by foot or bicycle. Sidewalks along West Main Street connect to neighborhood paths around Fieldstone Drive and Tannery Lane, with wooded trails leading toward Hillside Street. A home with history, thoughtful updates, generous grounds, and an easy connection to all that Yarmouth has to offer.

9/13/2026 10:00AM - 12:00PM EDT

3
beds

2
baths

1,869 Sq.Ft. LIVING AREA

0.64 Acres lot

Pete Molloy

Pete Molloy

Features & Amenities

Interior

  • total bedrooms3
  • Total bathrooms2
  • full bathrooms2
  • Laundry room Washer Hookup
  • Flooring Tile, Hardwood, Linoleum, Softwood
  • APPLIANCES Dishwasher, Dryer, Microwave, Gas Range, Refrigerator, Washer, Other
  • other interior Features 1st Floor Bedroom, Pantry, Shower, Storage, Walk-In Closet(s)

Area & Lot

  • Status For Sale
  • OPEN HOUSE

    9/13/2026 10:00AM - 12:00PM EDT

  • Living Area1,869 Sq.Ft.
  • Total Area1,869 Sq.Ft.
  • Lot Area0.64 Acres
  • MLS® ID1679837
  • TypeResidential
  • YEAR BUILT1787
  • NeighborhoodYarmouth
  • Architecture StylesCape Cod
  • School DistrictYarmouth Schools

Exterior

  • Garage Space2.0
  • water SourcePublic
  • roofShingle
  • lot featuresIntown, Near Shopping, Near Town, Neighborhood, Corner Lot, Level, Sidewalks, Landscaped
  • parkingPaved, 1 - 4 Spaces, Off Street, Electric Vehicle Charging Station(s), Detached, Storage
  • HEAT TYPEGas Natural, Wood, Baseboard, Hot Water, Wood Stove
  • AIR CONDITIONINGWindow Unit(s)
  • sewerPublic Sewer
  • SubstructureStone, Granite, Poured Concrete

Financial

  • Sales Price$785,000
  • Real Estate Tax $8,640/yr
  • Zoning MDR
View Virtual Tour
image

Schedule a Showing

We would love to show you our beautiful property. Please select your preferred date and time below. An agent will be in touch shortly to confirm your appointment.

Schedule a Showing

We would love to show you our beautiful property. Please select your preferred date and time below. An agent will be in touch shortly to confirm your appointment.

Thank you for your interest in 284 W Main Street, Yarmouth, ME 04096. We are reviewing your request and will be in touch shortly!

Mortgage Calculator

Estimate your monthly mortgage payment, including the principal and interest, property taxes, and HOA. Adjust the values to generate a more accurate rate.

All estimates are provided for informational purposes only. Actual amounts may vary.
$0,000 Your Payment 20 15 65
$0,000 Your Payment

Yarmouth

Explore

Let's Connect

Our team of full-time professional Real Estate Brokers, along with an exceptional support staff, is dedicated to delivering personalized service that exceeds our clients' expectations while providing guidance throughout the complex home buying and selling process.

Follow Us on Instagram