

375 Pride Street 29
375 Pride Street 29
375 Pride Street 29
375 Pride Street 29
375 Pride Street 29
375 Pride Street 29
375 Pride Street 29
375 Pride Street 29
375 Pride Street 29
375 Pride Street 29
375 Pride Street 29
375 Pride Street 29
375 Pride Street 29
375 Pride Street 29
375 Pride Street 29
375 Pride Street 29
375 Pride Street 29
375 Pride Street 29
375 Pride Street 29
375 Pride Street 29
375 Pride Street 29
375 Pride Street 29
375 Pride Street 29
375 Pride Street 29
375 Pride Street 29
375 Pride Street 29
375 Pride Street 29
375 Pride Street 29
375 Pride Street 29
375 Pride Street 29
375 Pride Street 29
375 Pride Street 29
375 Pride Street 29
375 Pride Street 29
375 Pride Street 29
375 Pride Street 29
375 Pride Street 29
375 Pride Street 29
375 Pride Street 29
375 Pride Street 29
375 Pride Street 29
375 Pride Street 29
375 Pride Street 29
375 Pride Street 29
375 Pride Street 29
375 Pride Street 29
375 Pride Street 29
375 Pride Street 29
375 Pride Street 29
375 Pride Street 29
375 Pride Street 29
375 Pride Street 29
375 Pride Street 29
375 Pride Street 29
375 Pride Street 29
375 Pride Street 29
375 Pride Street 29
375 Pride Street 29
375 Pride Street 29
375 Pride Street 29
375 Pride Street 29
SEE ALL PHOTOS
375 Pride Street 29
375 Pride Street 29
375 Pride Street 29
375 Pride Street 29
375 Pride Street 29
375 Pride Street 29
375 Pride Street 29
375 Pride Street 29
375 Pride Street 29
375 Pride Street 29
375 Pride Street 29
375 Pride Street 29
375 Pride Street 29
375 Pride Street 29
375 Pride Street 29
375 Pride Street 29
375 Pride Street 29
375 Pride Street 29
375 Pride Street 29
375 Pride Street 29
375 Pride Street 29
375 Pride Street 29
375 Pride Street 29
375 Pride Street 29
375 Pride Street 29
375 Pride Street 29
375 Pride Street 29
375 Pride Street 29
375 Pride Street 29
375 Pride Street 29
375 Pride Street 29
375 Pride Street 29
375 Pride Street 29
375 Pride Street 29
375 Pride Street 29
375 Pride Street 29
375 Pride Street 29
375 Pride Street 29
375 Pride Street 29
375 Pride Street 29
375 Pride Street 29
375 Pride Street 29
375 Pride Street 29
375 Pride Street 29
375 Pride Street 29
375 Pride Street 29
375 Pride Street 29
375 Pride Street 29
375 Pride Street 29
375 Pride Street 29
375 Pride Street 29
375 Pride Street 29
375 Pride Street 29
375 Pride Street 29
375 Pride Street 29
375 Pride Street 29
375 Pride Street 29
375 Pride Street 29
375 Pride Street 29
375 Pride Street 29
375 Pride Street 29
Courtesy of Town & Shore Real Estate
For Sale

375 Pride Street 29

375 Pride Street 29, Westbrook, ME 04092

$560,000
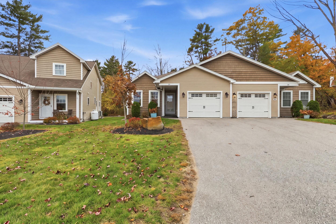
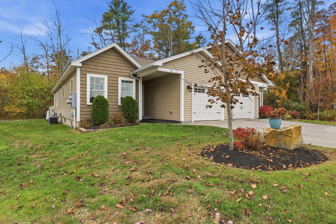
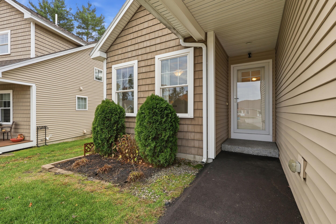
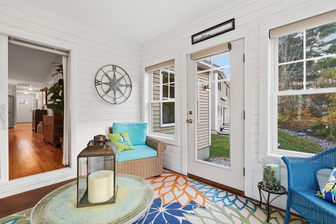
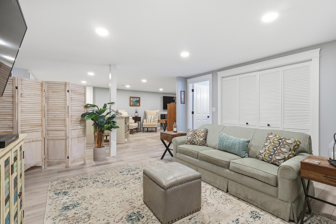
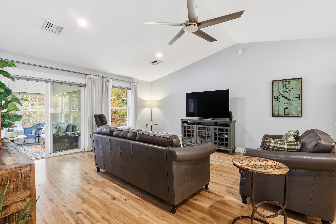
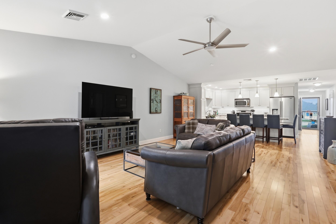
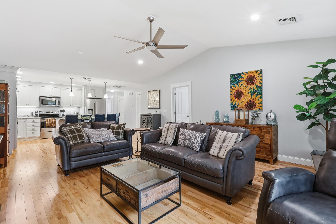
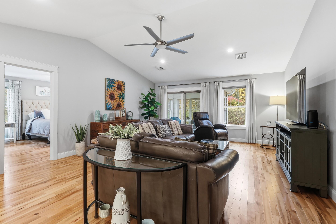
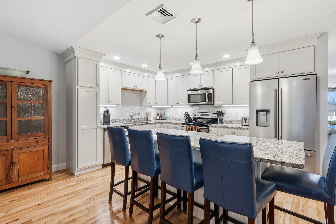
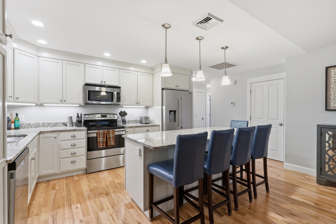
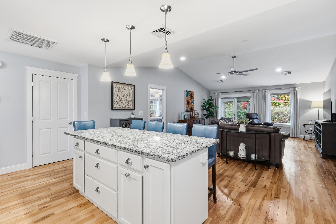
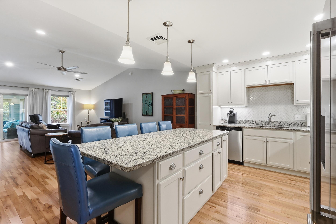
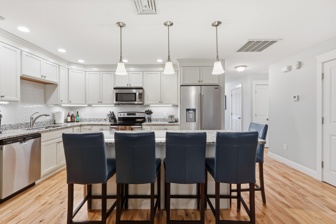
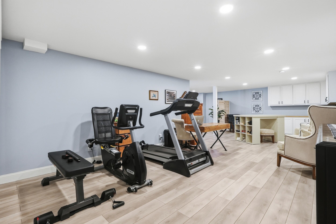
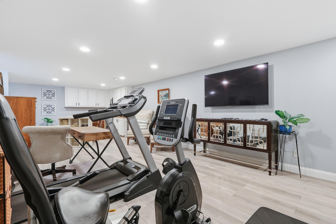
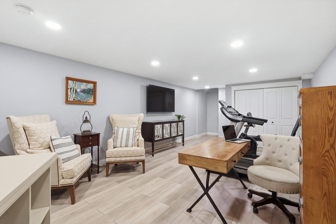
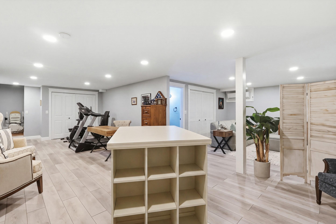
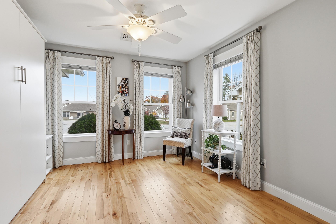
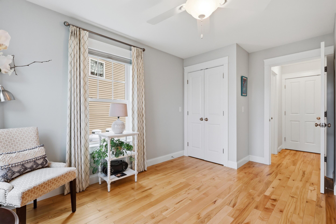
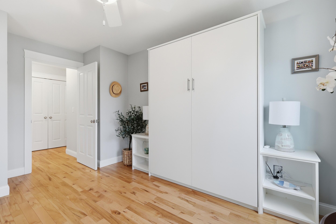
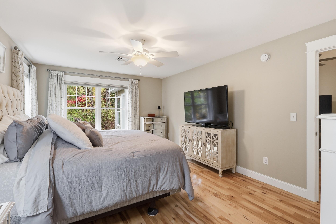
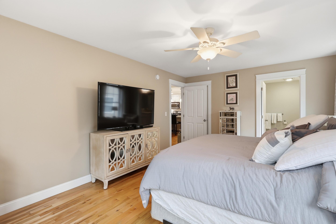
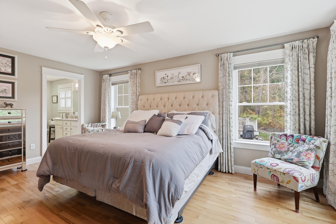
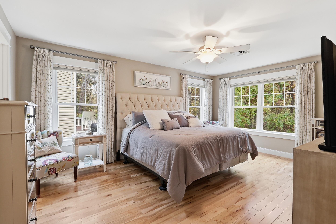
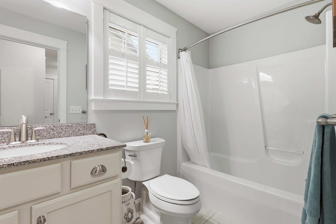
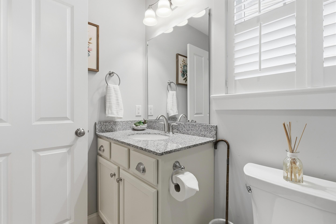
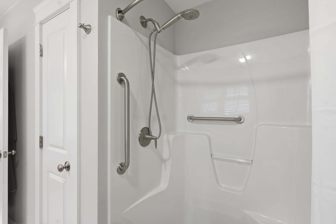
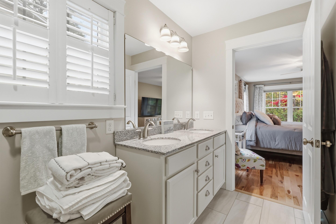
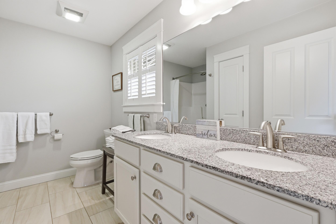
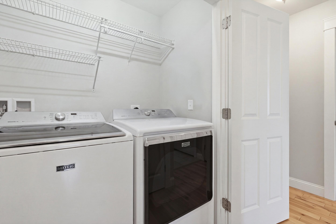
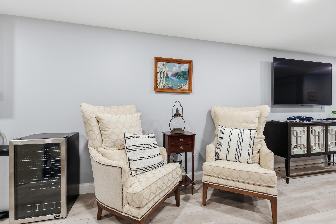
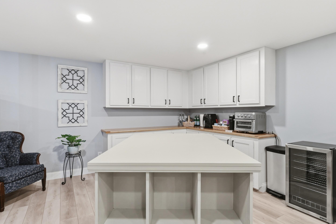
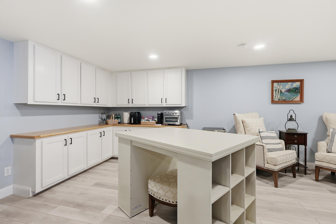
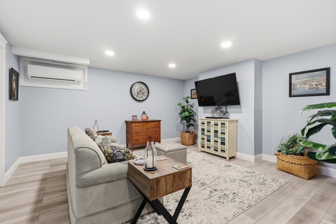
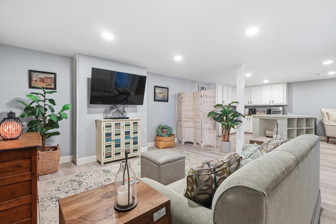
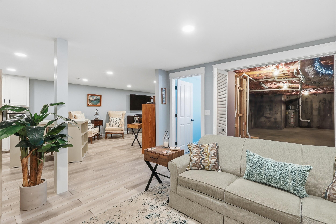
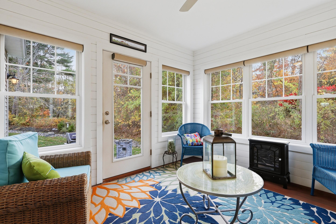
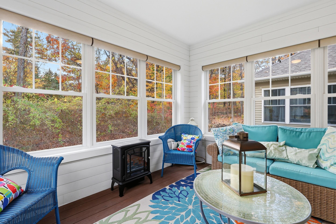
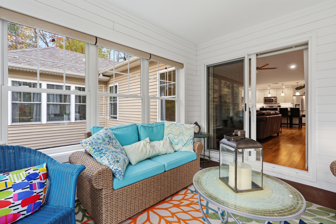
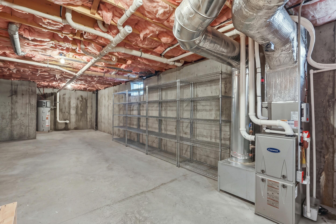
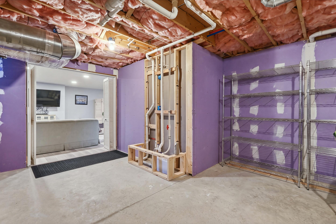
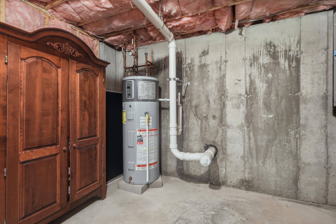
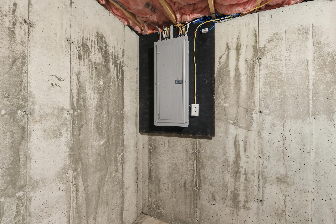
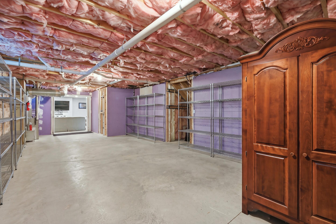
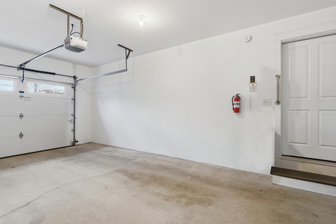
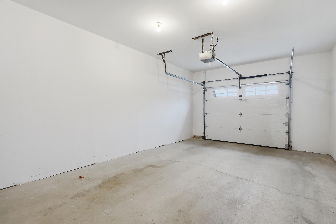
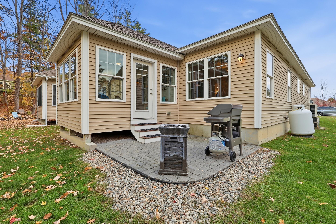
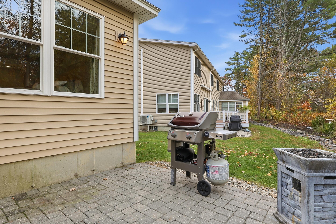
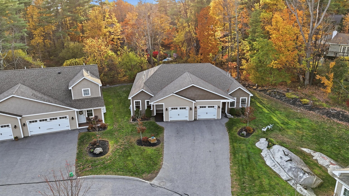
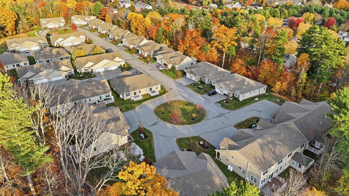
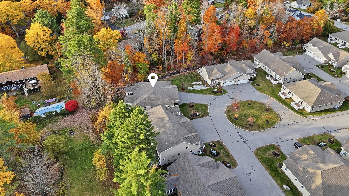
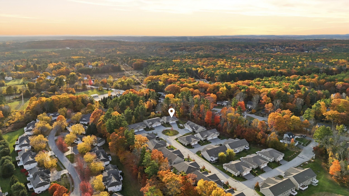
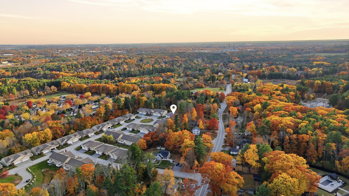
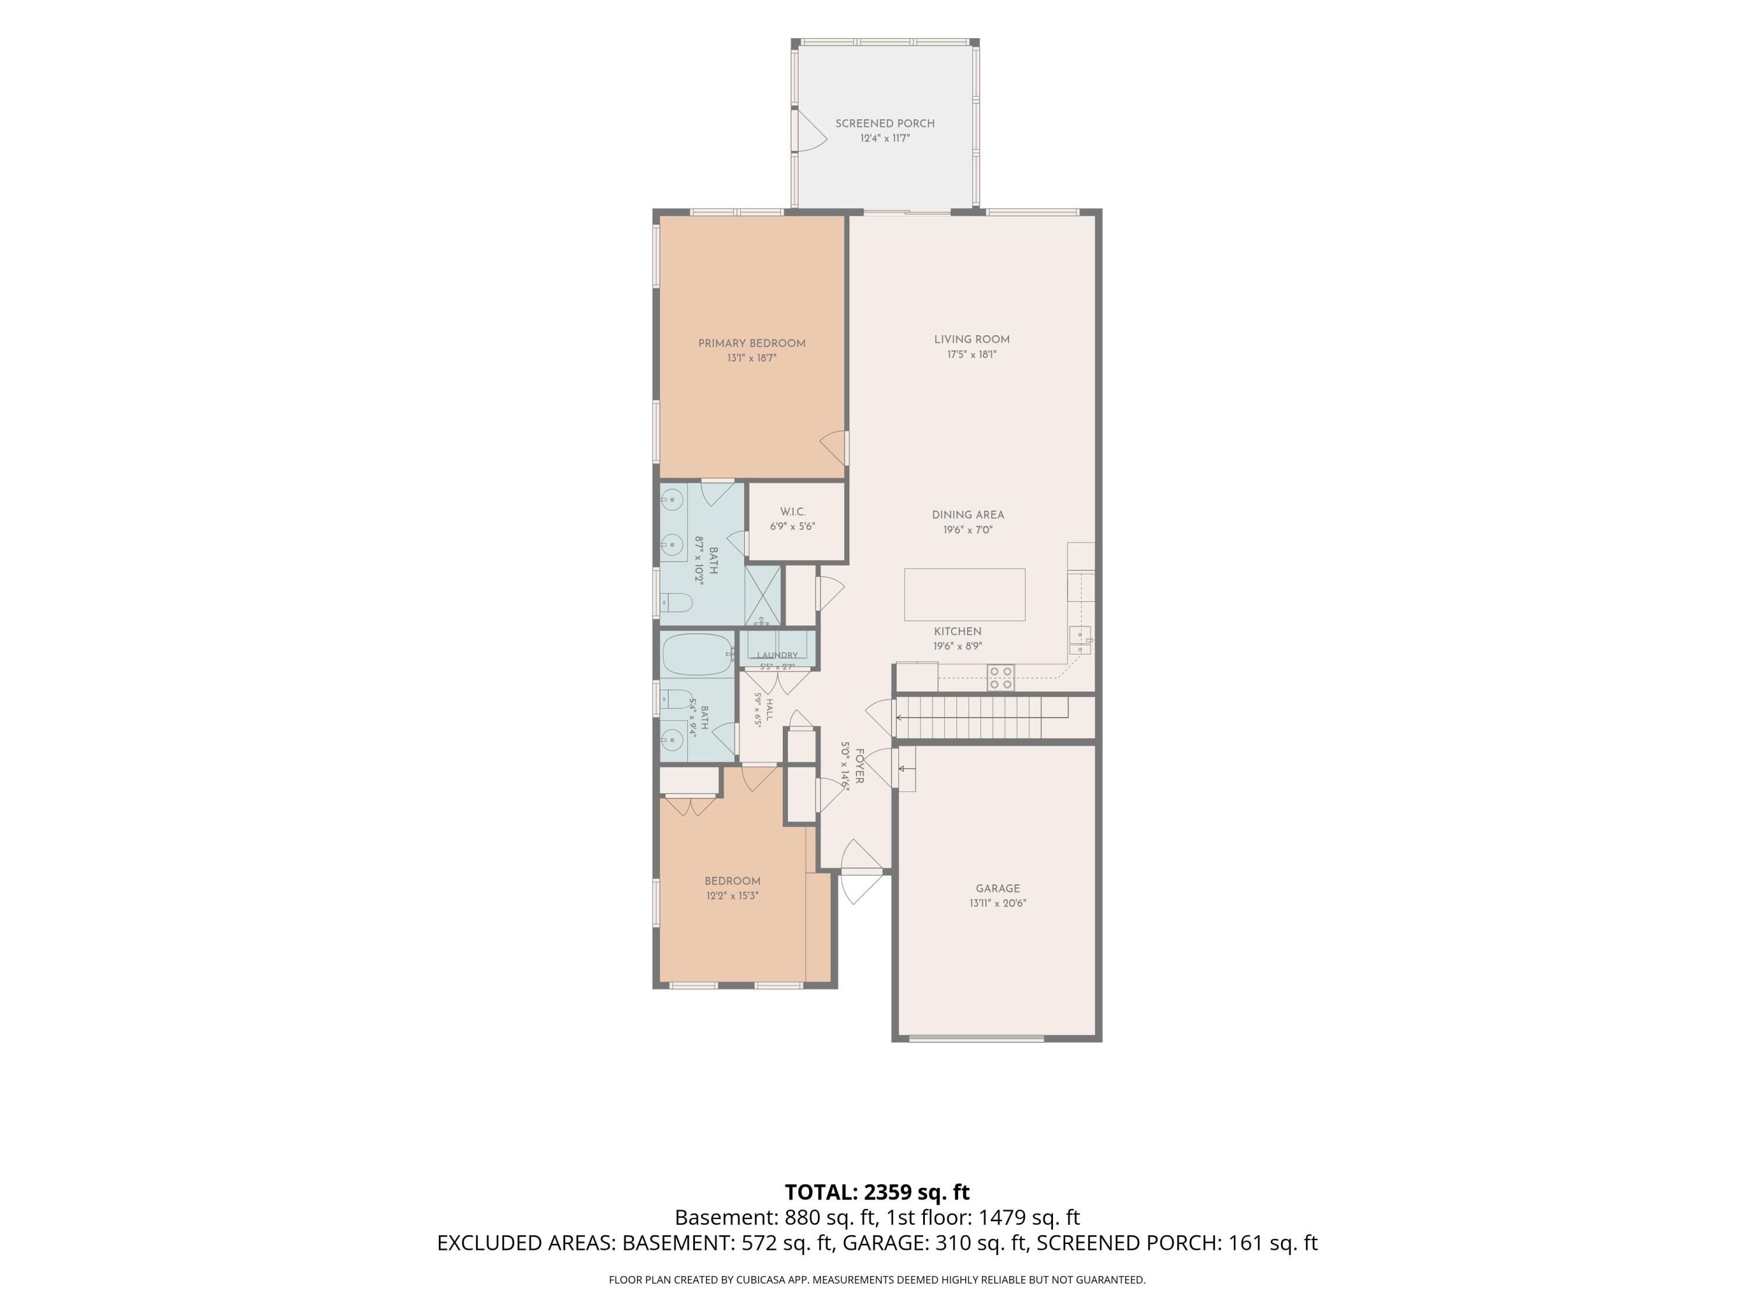
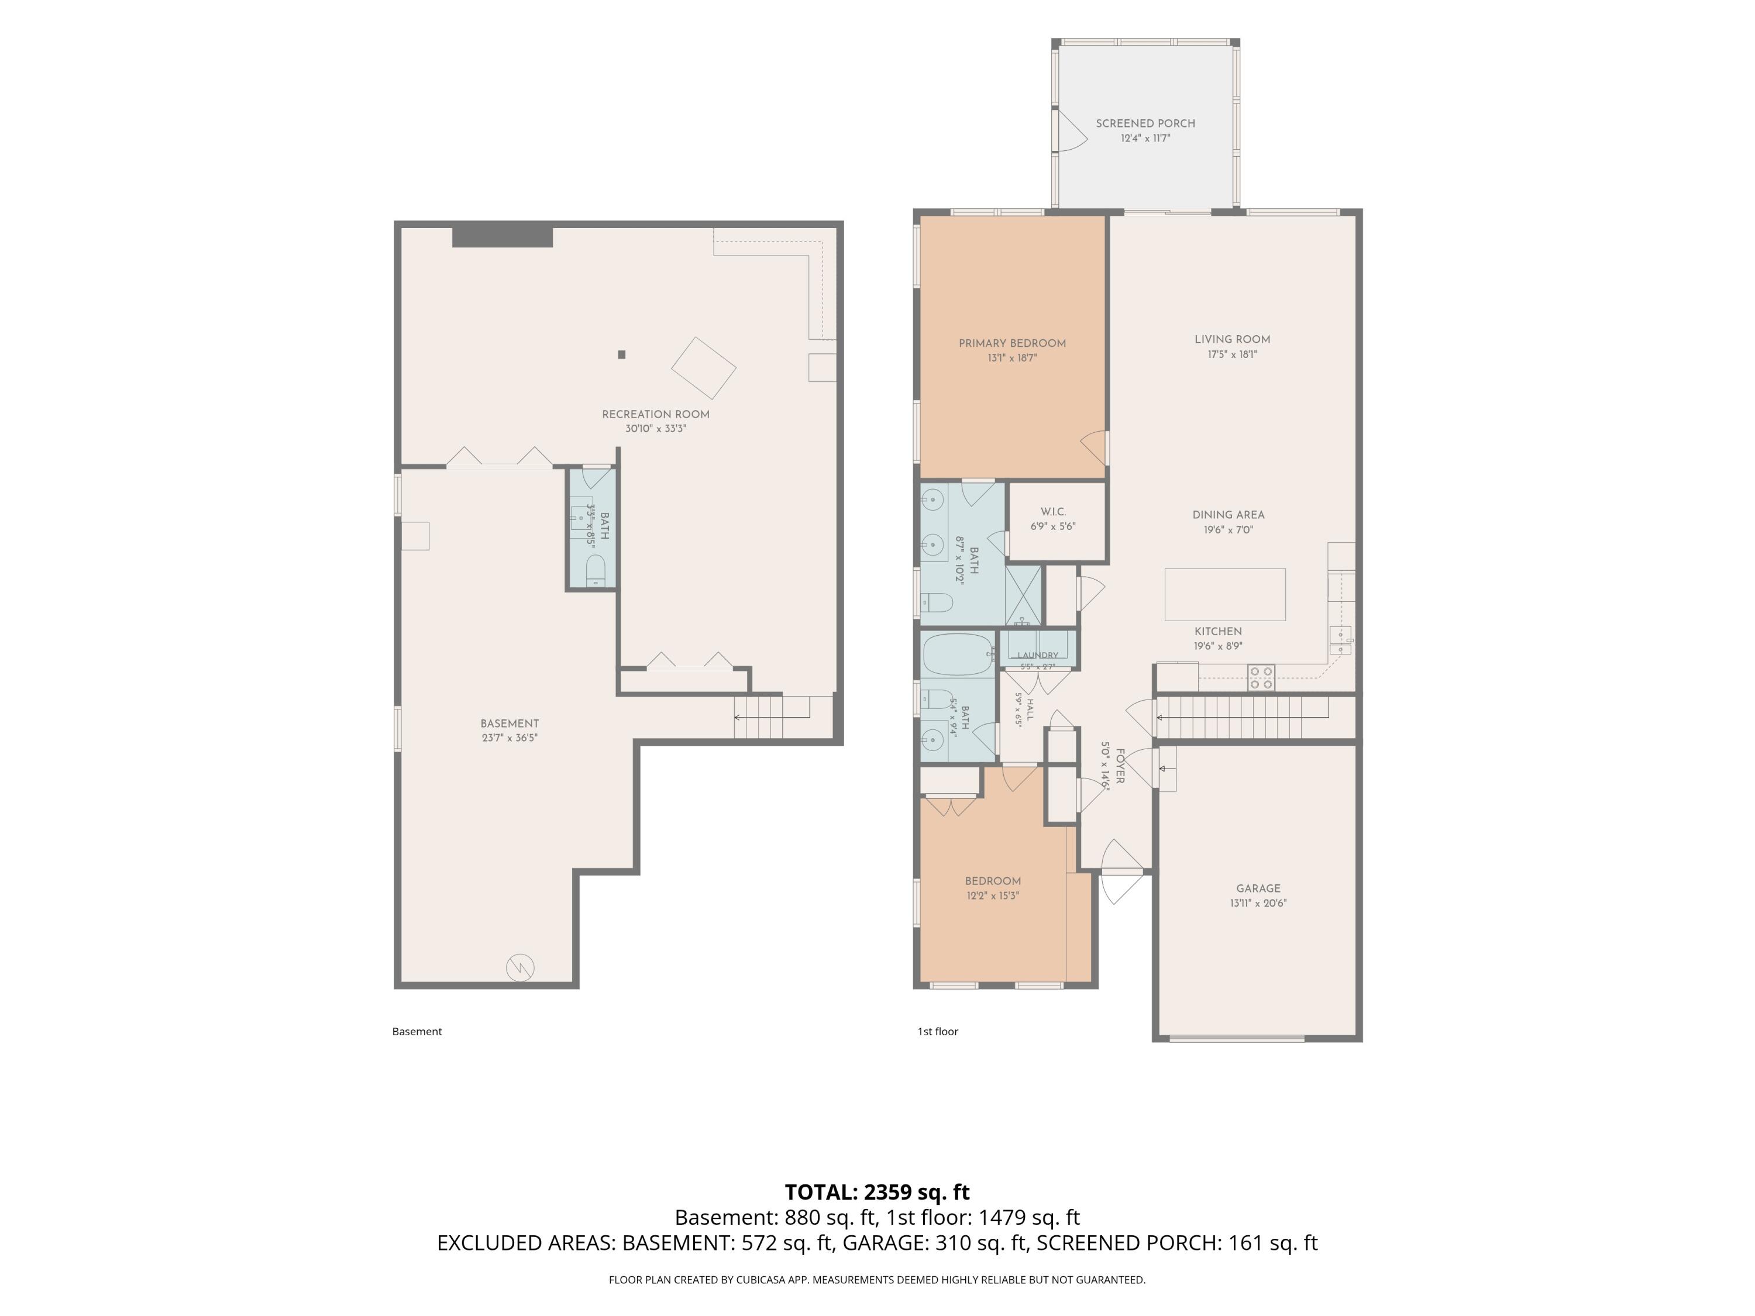
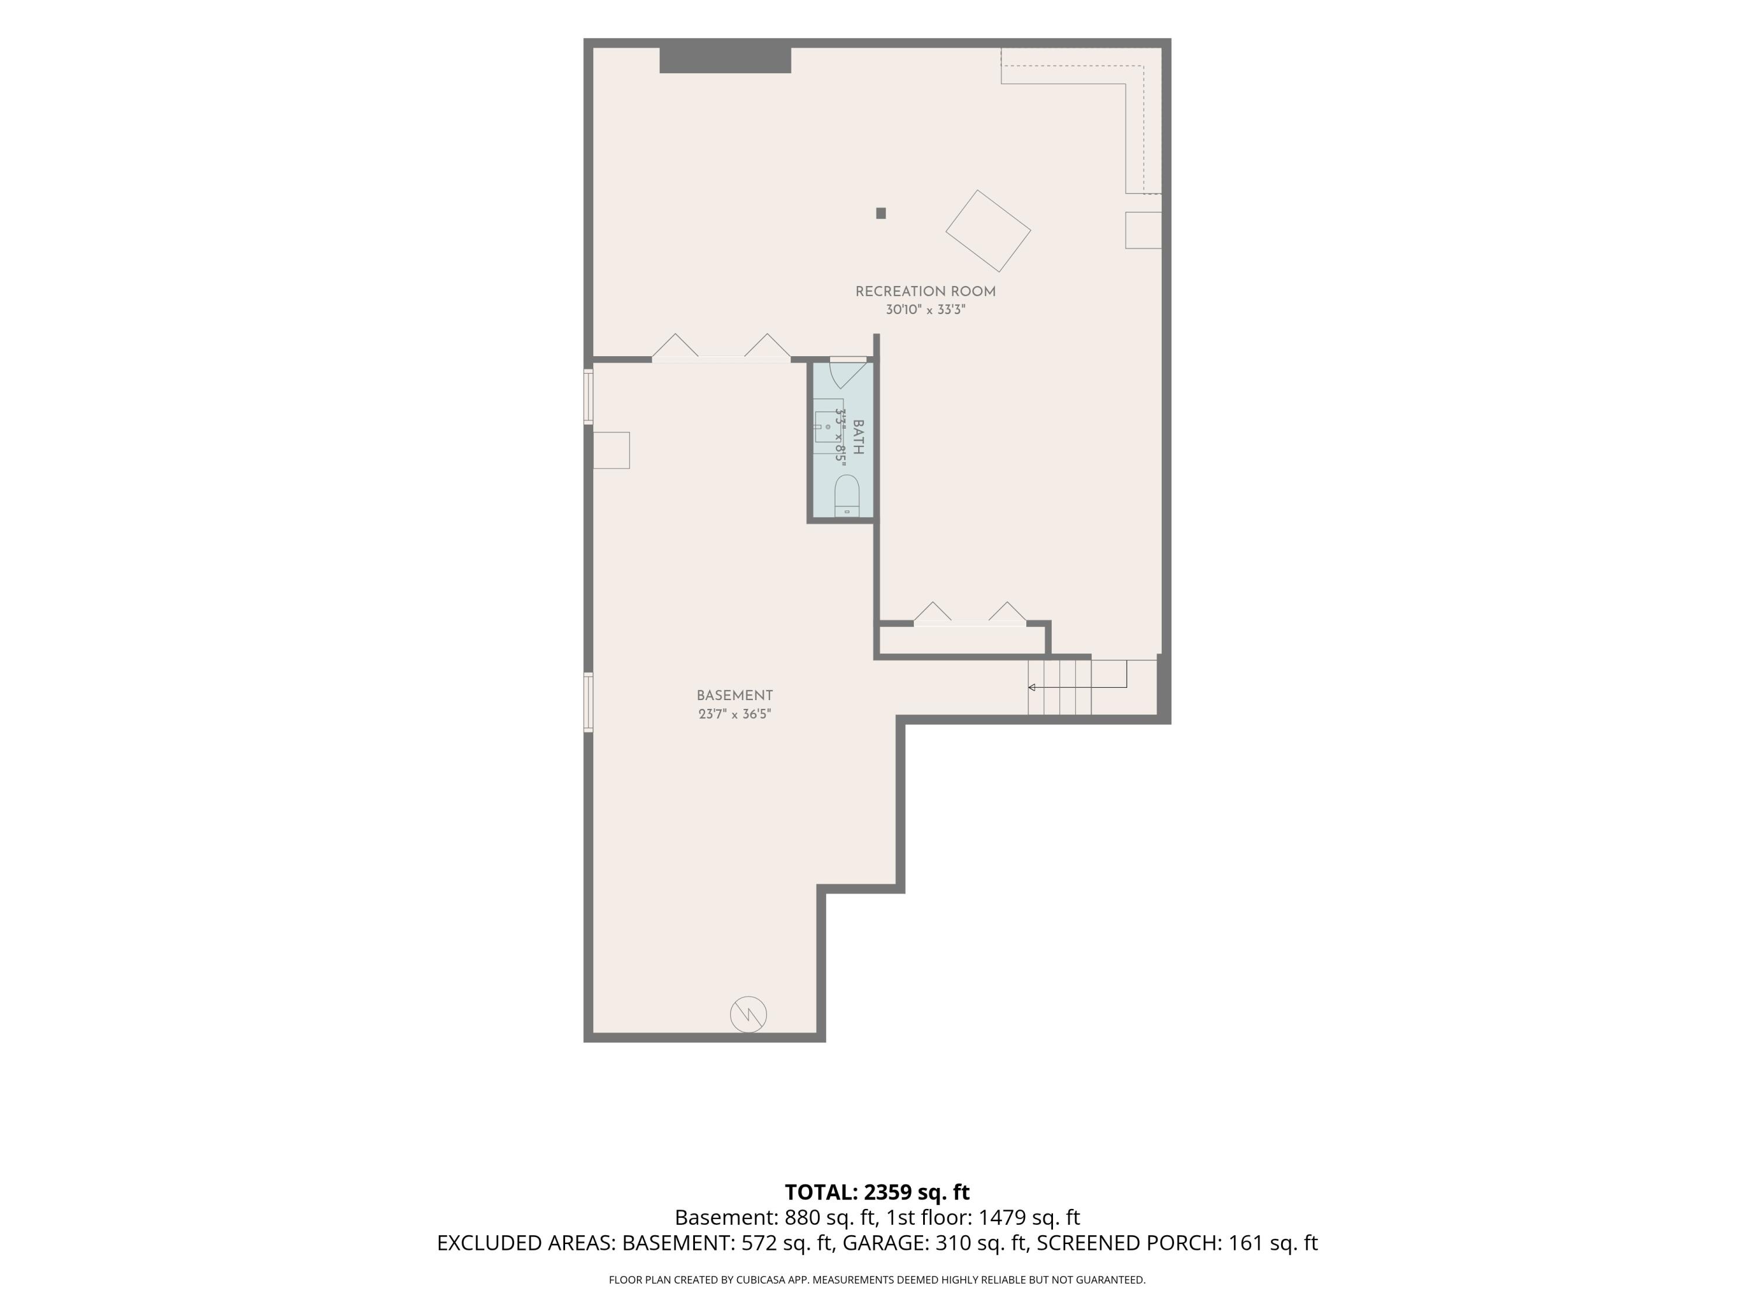
Welcome to Winslow Green, where the convenience of single-level living meets the comfort and space of a beautifully maintained home. This move-in-ready condo offers two bedrooms, three bathrooms, first-floor laundry, and an attached one-car garage. The bright, open living space flows naturally into a thoughtfully designed kitchen featuring stainless steel appliances, a center island, and plenty of room to gather. The primary suite offers a private bathroom with a custom tile shower and a walk-in closet designed by California Closets. A second bedroom with a custom Murphy bed and full bathroom provide flexibility for guests, a home office, or whatever best fits your needs. Just off the main living area, the private three-season room overlooks a peaceful, wooded setting, offering a wonderful place to enjoy your morning coffee or unwind at the end of the day. The partially finished basement adds even more versatility, with additional living space, a third bathroom, and plenty of room for storage. Whether you're looking for a home office, fitness area, hobby space, or simply a little extra room to spread out, this lower level offers plenty of possibilities. The attached garage offer even more storage to this already well-appointed home. What makes this property especially appealing is the combination of easy condo living without sacrificing the space, storage, and functionality you'd expect from a traditional home.

2
beds

3
baths

1,366 Sq.Ft. LIVING AREA

Eric  Landry

Eric Landry

Features & Amenities

Interior

  • total bedrooms2
  • Total bathrooms3
  • full bathrooms2
  • half bathroom1
  • Laundry room Main Level
  • Flooring Carpet, Tile, Wood
  • APPLIANCES Dishwasher, Dryer, Microwave, Electric Range, Refrigerator, Washer
  • other interior Features 1st Floor Bedroom, Bathtub, Pantry, Storage, Walk-in Closet(s), Primary Bedroom w/Bath

Area & Lot

  • Status For Sale
  • Living Area1,366 Sq.Ft.
  • Total Area1,366 Sq.Ft.
  • MLS® ID1685958
  • TypeCondo
  • YEAR BUILT2015
  • Architecture StylesCottage

Exterior

  • Garage Space1.0
  • water SourcePublic
  • roofFiberglass, Shingle
  • lot featuresNear Shopping, Near Turnpike/Interstate, Near Town, Neighborhood, Level
  • parkingPaved, 1 - 4 Spaces, Garage Door Opener, Inside Entrance
  • HEAT TYPEElectric, Propane, Baseboard, Heat Pump
  • AIR CONDITIONINGCentral Air, Heat Pump
  • sewerPublic Sewer
  • SubstructurePoured Concrete
  • Disability Features32 - 36 Inch Doors

Financial

  • Sales Price$560,000
  • Real Estate Tax $5,593/yr
  • HOA $470/mo
  • Zoning Residential
View Virtual Tour
image

Schedule a Showing

We would love to show you our beautiful property. Please select your preferred date and time below. An agent will be in touch shortly to confirm your appointment.

Schedule a Showing

We would love to show you our beautiful property. Please select your preferred date and time below. An agent will be in touch shortly to confirm your appointment.

Thank you for your interest in 375 Pride Street 29, Westbrook, ME 04092. We are reviewing your request and will be in touch shortly!

Mortgage Calculator

Estimate your monthly mortgage payment, including the principal and interest, property taxes, and HOA. Adjust the values to generate a more accurate rate.

All estimates are provided for informational purposes only. Actual amounts may vary.
$0,000 Your Payment 20 15 65
$0,000 Your Payment

Let's Connect

Our team of full-time professional Real Estate Brokers, along with an exceptional support staff, is dedicated to delivering personalized service that exceeds our clients' expectations while providing guidance throughout the complex home buying and selling process.

Follow Us on Instagram