68 Graystone Lane
68 Graystone Lane
68 Graystone Lane
68 Graystone Lane
68 Graystone Lane
68 Graystone Lane
68 Graystone Lane
68 Graystone Lane
68 Graystone Lane
68 Graystone Lane
68 Graystone Lane
68 Graystone Lane
68 Graystone Lane
68 Graystone Lane
68 Graystone Lane
68 Graystone Lane
68 Graystone Lane
68 Graystone Lane
68 Graystone Lane
68 Graystone Lane
68 Graystone Lane
68 Graystone Lane
68 Graystone Lane
68 Graystone Lane
68 Graystone Lane
68 Graystone Lane
68 Graystone Lane
68 Graystone Lane
68 Graystone Lane
68 Graystone Lane
68 Graystone Lane
68 Graystone Lane
68 Graystone Lane
68 Graystone Lane
68 Graystone Lane
68 Graystone Lane
68 Graystone Lane
68 Graystone Lane
68 Graystone Lane
68 Graystone Lane
68 Graystone Lane
68 Graystone Lane
68 Graystone Lane
68 Graystone Lane
SEE ALL PHOTOS
68 Graystone Lane
68 Graystone Lane
68 Graystone Lane
68 Graystone Lane
68 Graystone Lane
68 Graystone Lane
68 Graystone Lane
68 Graystone Lane
68 Graystone Lane
68 Graystone Lane
68 Graystone Lane
68 Graystone Lane
68 Graystone Lane
68 Graystone Lane
68 Graystone Lane
68 Graystone Lane
68 Graystone Lane
68 Graystone Lane
68 Graystone Lane
68 Graystone Lane
68 Graystone Lane
68 Graystone Lane
68 Graystone Lane
68 Graystone Lane
68 Graystone Lane
68 Graystone Lane
68 Graystone Lane
68 Graystone Lane
68 Graystone Lane
68 Graystone Lane
68 Graystone Lane
68 Graystone Lane
68 Graystone Lane
68 Graystone Lane
68 Graystone Lane
68 Graystone Lane
68 Graystone Lane
68 Graystone Lane
68 Graystone Lane
68 Graystone Lane
68 Graystone Lane
68 Graystone Lane
68 Graystone Lane
68 Graystone Lane
Courtesy of Town & Shore Real Estate
Sold

68 Graystone Lane

68 Graystone Lane, Portland, ME 04103

$1,125,000
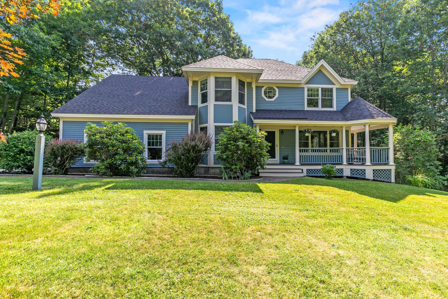
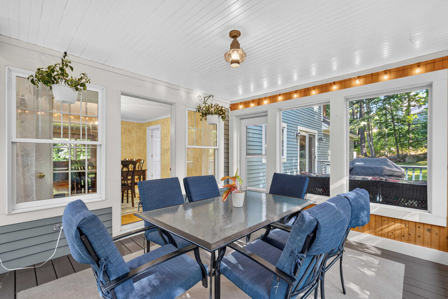
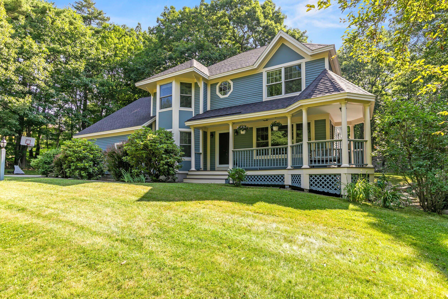
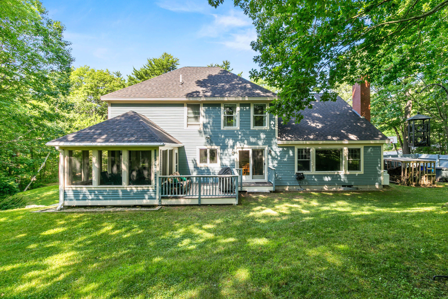
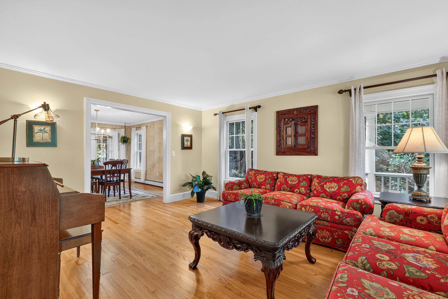
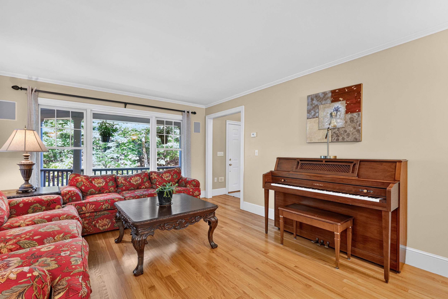
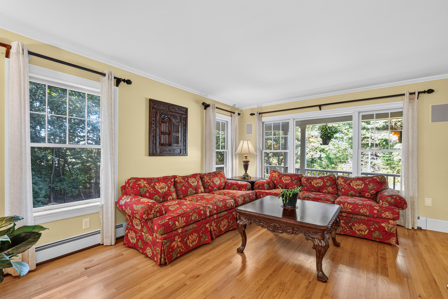
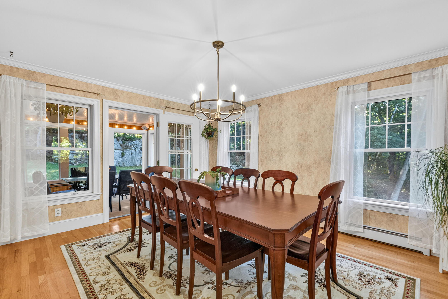
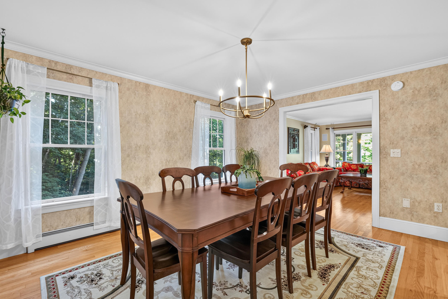
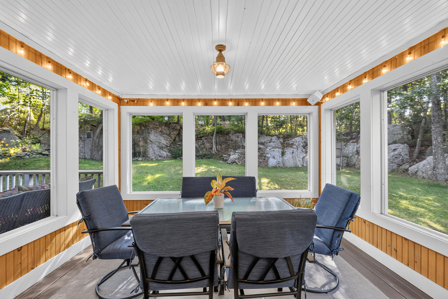
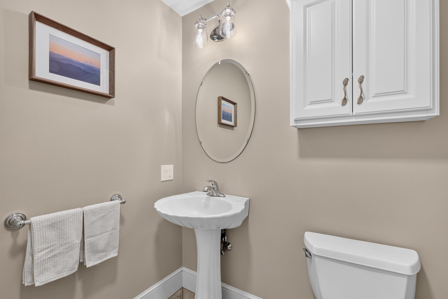
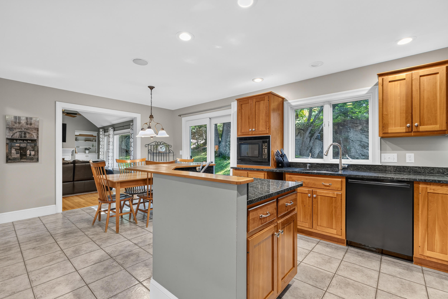
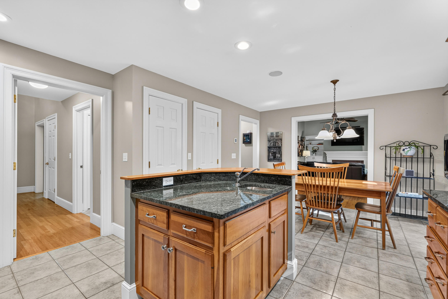
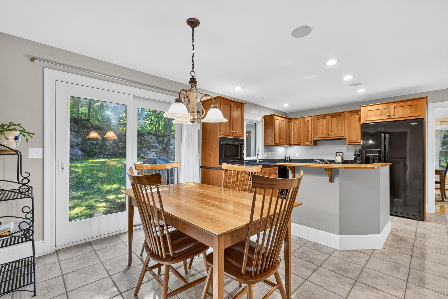
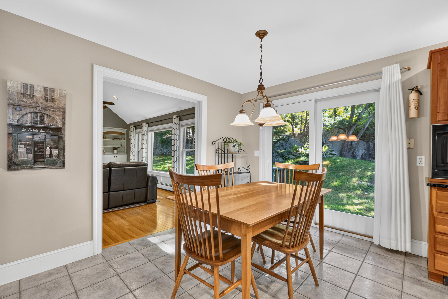
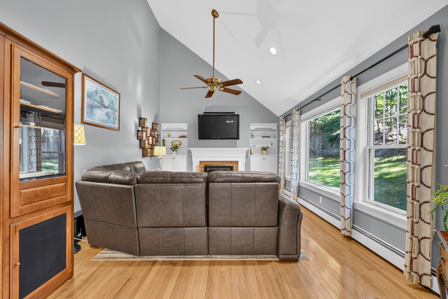
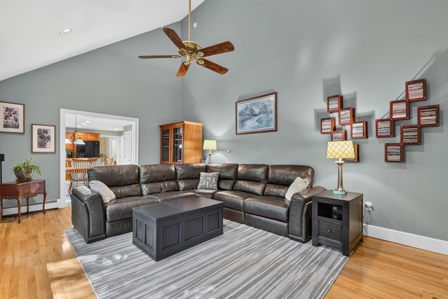
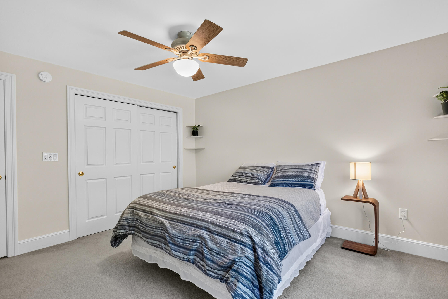
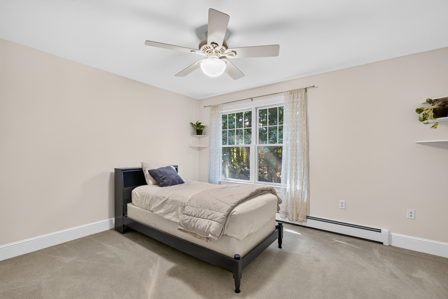
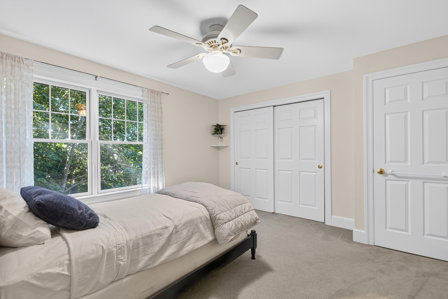
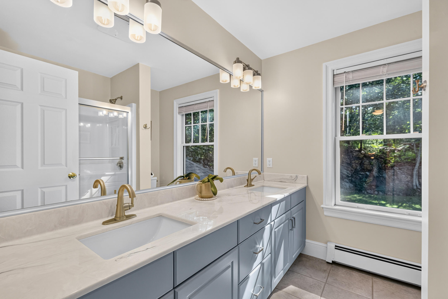
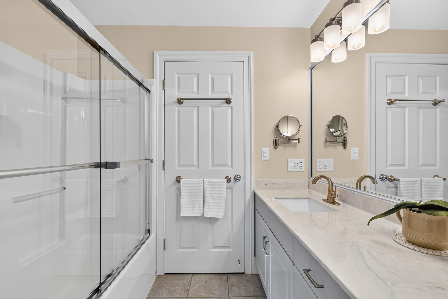
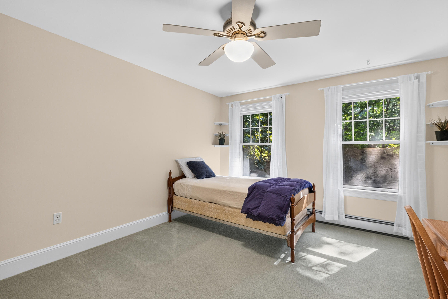
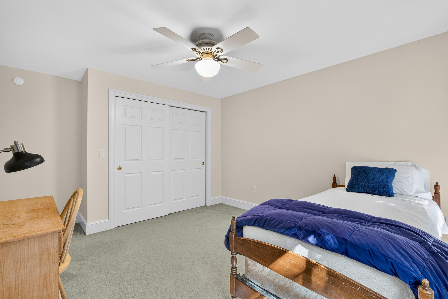
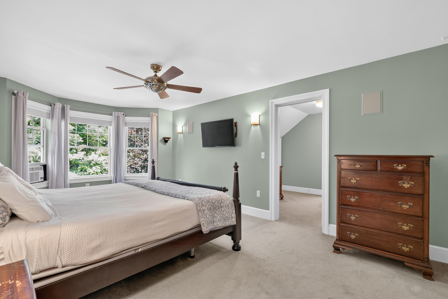
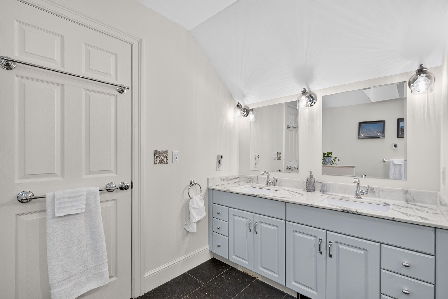
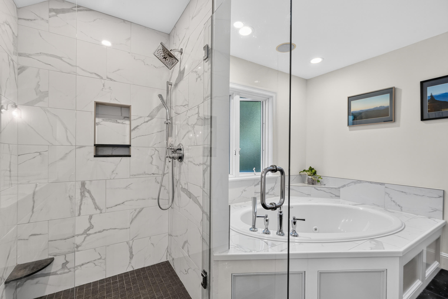
Nestled within the wooded Pheasant Hill community, 68 Graystone Lane presents a rare combination of space, privacy, and convenience in the heart of Portland. This 4-bedroom, 3.5-bath home features a welcoming front farmer's porch, spacious family room with cathedral ceiling, screened-in back porch, and comfortable living spaces designed for both everyday living and entertaining.

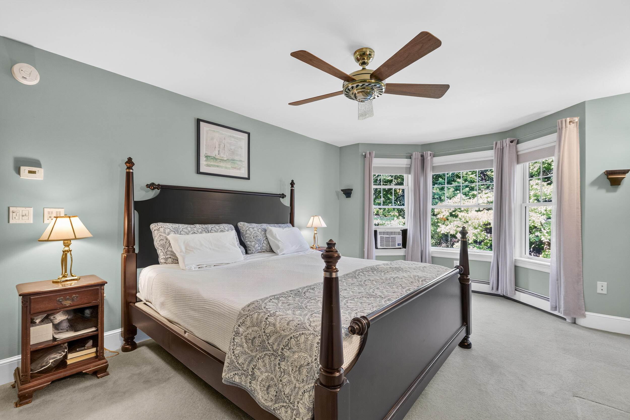
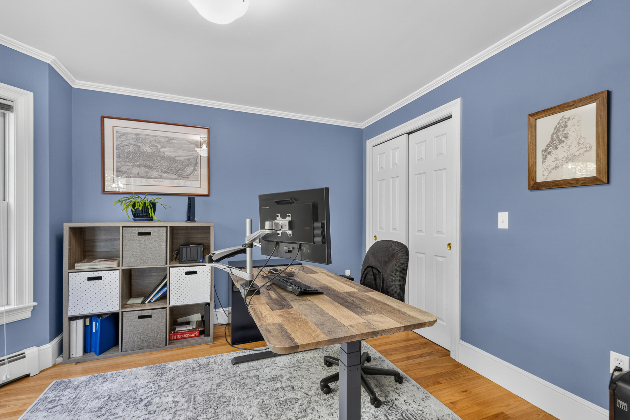
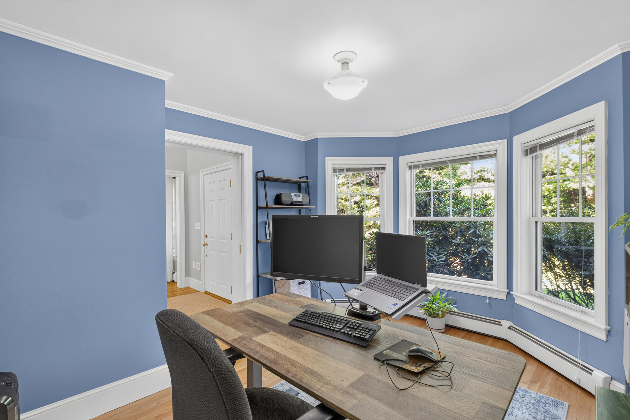
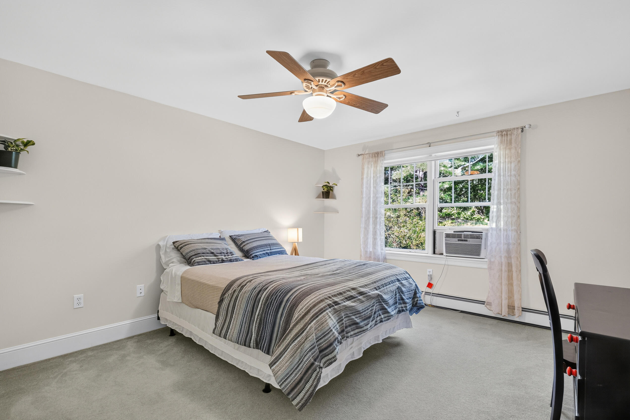
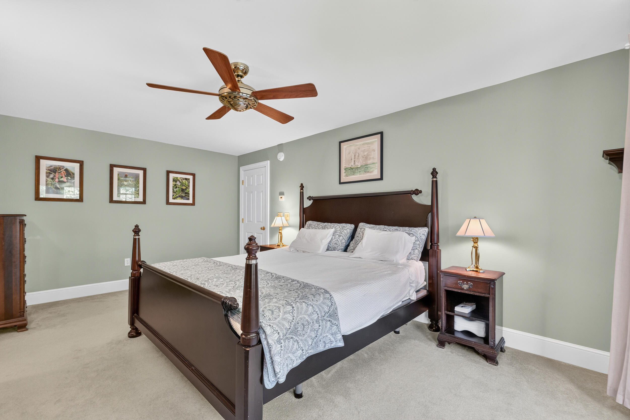
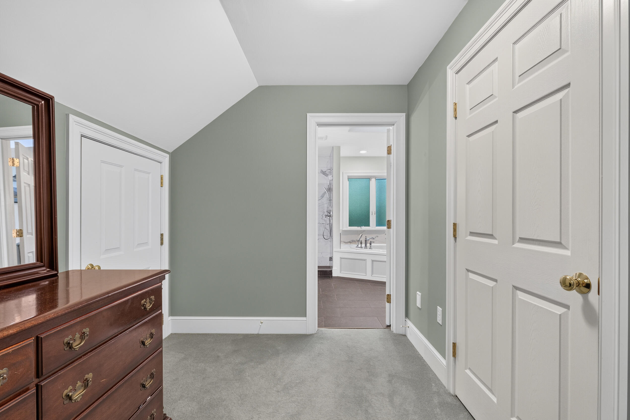
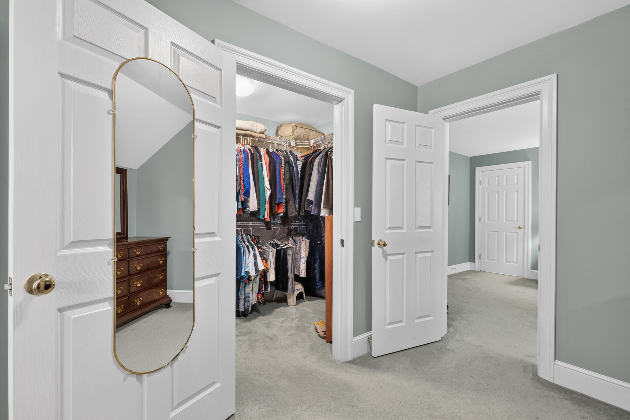
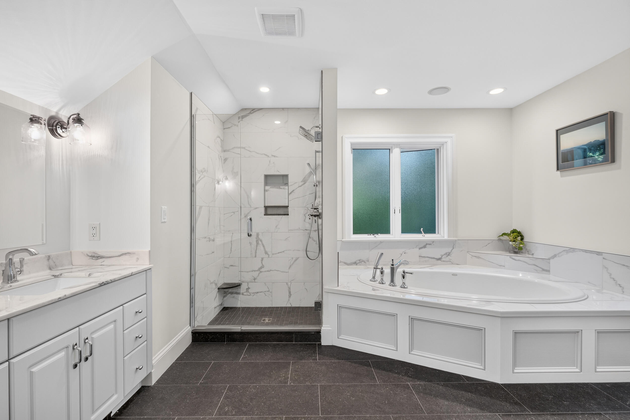
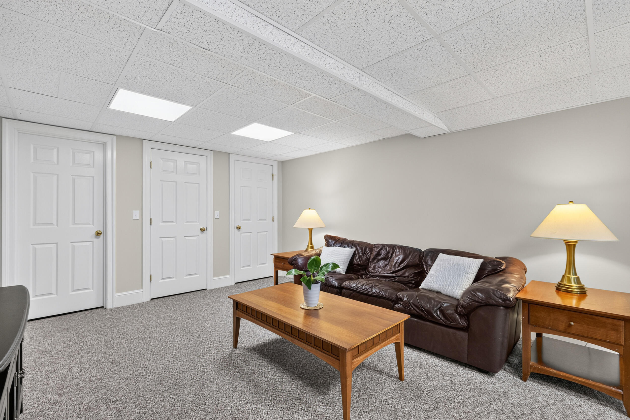
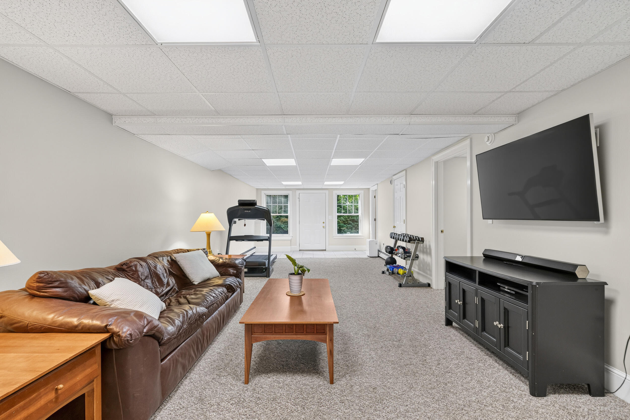
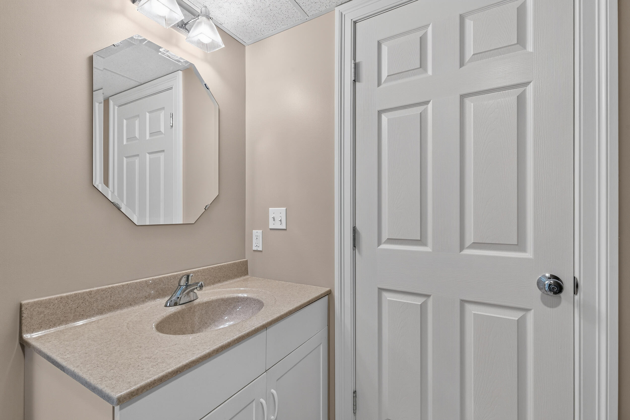
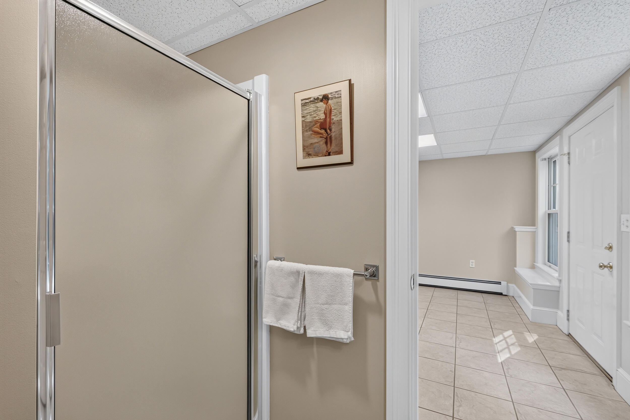
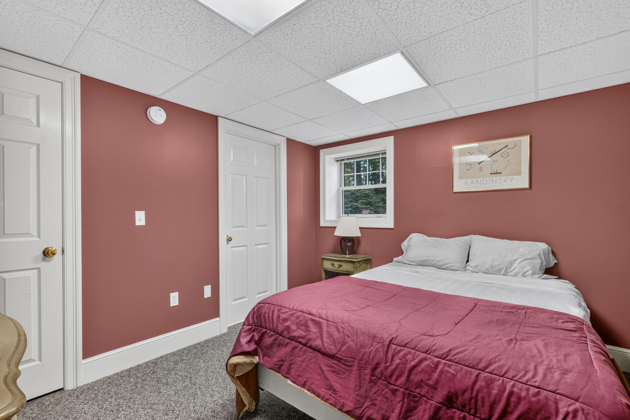
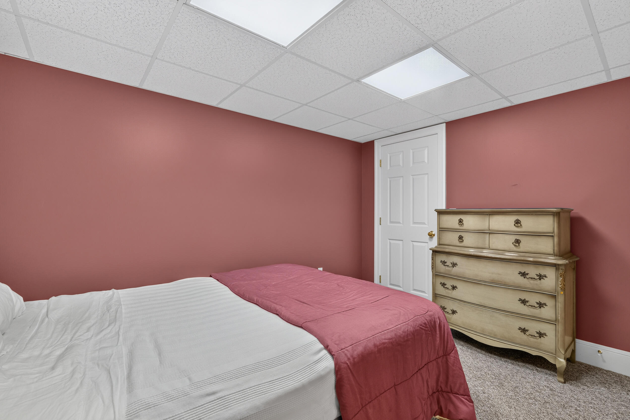
The spacious primary suite provides a private retreat with an ensuite bath and walk-in closet. The daylight, walk-out basement adds exceptional flexibility, with a partially finished lower level featuring a 5th bedroom and 3/4 bath--ideal for guests, a home office, or additional living space.

As a member of the Pheasant Hill Homeowners Association, enjoy a peaceful wooded setting surrounded by green space, while remaining just minutes from Portland's shopping, dining, recreation, and everyday amenities. Experience the best of both worlds--a private neighborhood setting with all that Portland has to offer close at hand.

5
beds

4
baths

3,190 Sq.Ft. LIVING AREA

0.77 Acres lot

Gregg Caporossi

Gregg Caporossi

Features & Amenities

Interior

  • total bedrooms5
  • Total bathrooms4
  • full bathrooms3
  • half bathroom1
  • Laundry room Main Level
  • Flooring Carpet, Tile, Wood
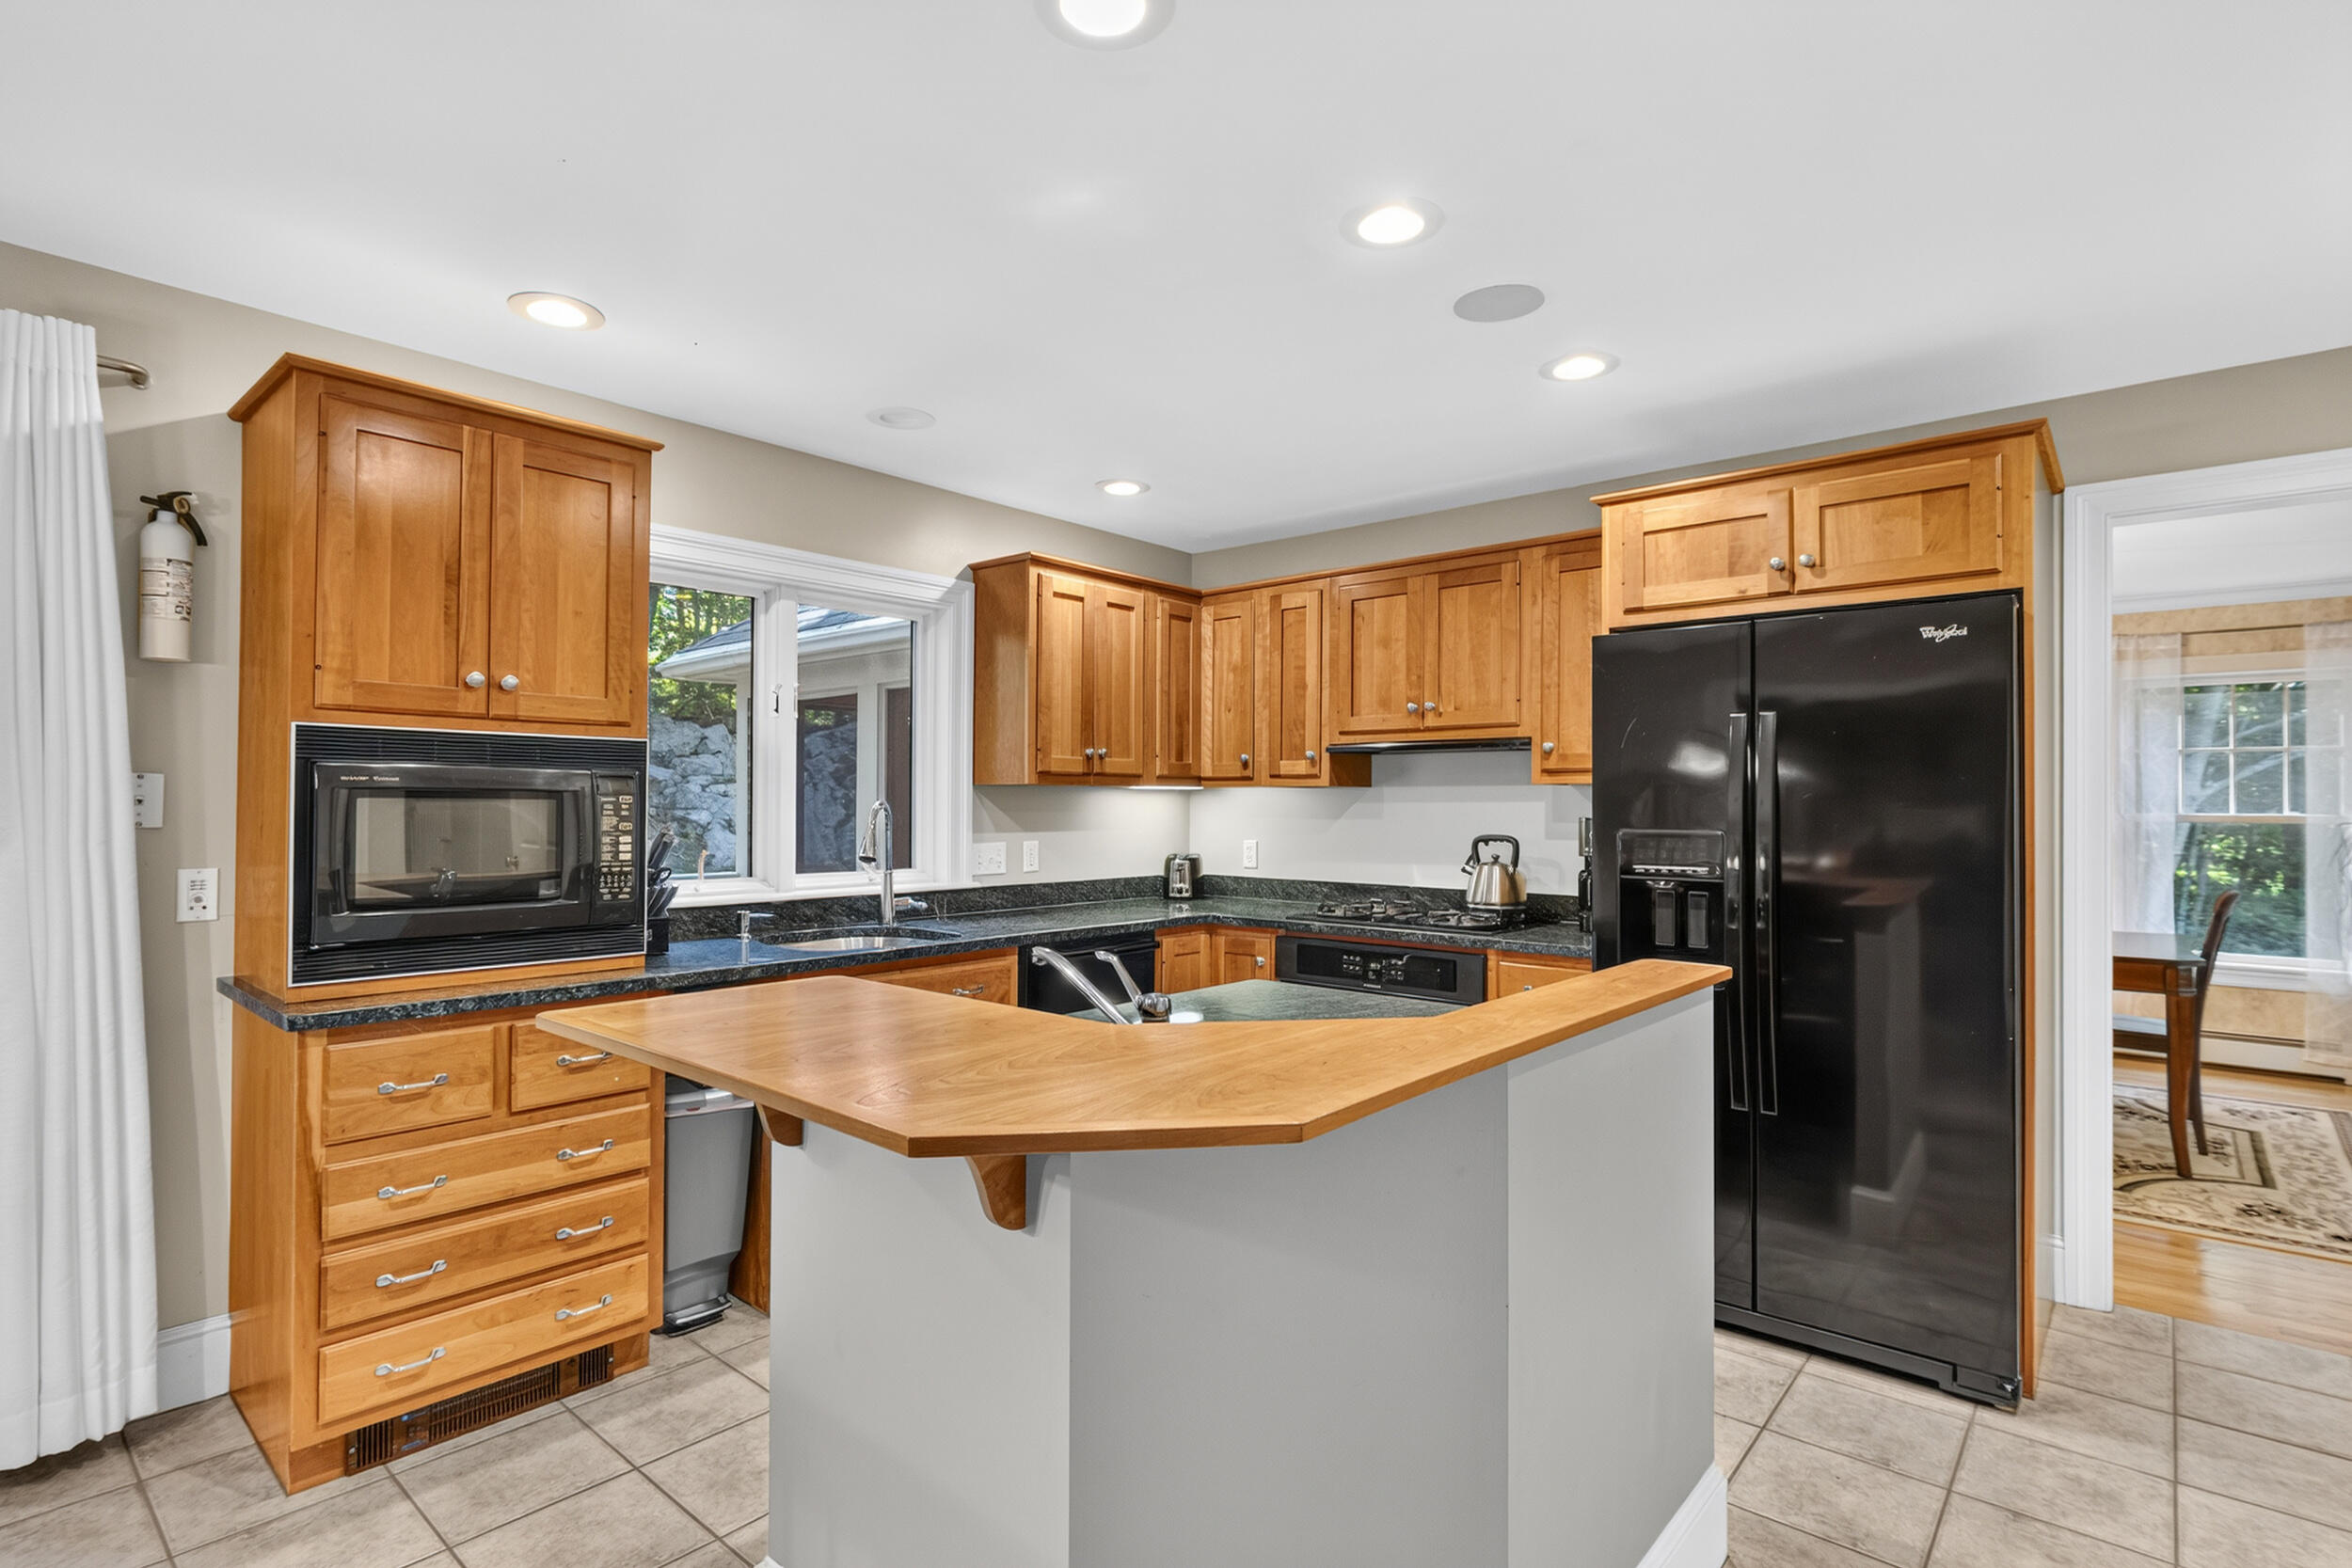
  • APPLIANCES Cooktop, Dishwasher, Dryer, Microwave, Refrigerator, Wall Oven, Washer
  • other interior Features 1st Floor Bedroom, Bathtub, Pantry, Shower, Walk-In Closet(s), Primary Bedroom w/Bath

Area & Lot

  • Status Sold
  • Date Sold October 1, 2026
  • Living Area3,190 Sq.Ft.
  • Total Area3,190 Sq.Ft.
  • Lot Area0.77 Acres
  • MLS® ID1675916
  • TypeResidential
  • YEAR BUILT1999
  • NeighborhoodPortland
  • Architecture StylesColonial
  • View DescriptionTrees/Woods

Exterior

  • Garage Space2.0
  • water SourcePublic
  • roofComposition
  • lot featuresIrrigation System, Intown, Near Shopping, Neighborhood, Subdivided, Corner Lot, Open Lot, Rolling Slope, Landscaped
  • parkingPaved, 1 - 4 Spaces, Inside Entrance
  • HEAT TYPEOil, Baseboard, Hot Water
  • AIR CONDITIONINGNone
  • sewerPublic Sewer
  • SubstructurePoured Concrete

Financial

  • Sales Price$1,125,000
  • Real Estate Tax $12,926/yr
  • HOA $825/yr
  • Zoning Res

Portland

Explore

Let's Connect

Our team of full-time professional Real Estate Brokers, along with an exceptional support staff, is dedicated to delivering personalized service that exceeds our clients' expectations while providing guidance throughout the complex home buying and selling process.

Follow Us on Instagram